Welcome to this spacious and well-maintained bungalow located on Bartlett Drive. This home offers 2 bedrooms & 2 bonus rooms in the basement & 2 bathrooms. The main level features a bright and functional kitchen complete with all major appliances, opening to a dining area and a spacious living room filled with natural light. New patio doors provide access to a large new deck overlooking the mostly fenced backyard, creating the perfect space for entertaining or relaxing outdoors. Also on the main level are two generously sized bedrooms, a large bathroom with a stand-up shower, and the convenience of a new washer and dryer. The fully developed basement provides additional living space with a large rec room, two bonus rooms ideal for a home office, gym, or hobby space, a second full bathroom, and plenty of storage. Outside, you'll find a detached garage and ample parking. Conveniently located close to amenities, this home offers space, comfort, and flexibility for a variety of lifestyles. Call today to arrange your private viewing and see all this wonderful property has to offer.
For sale
C$385,000
915 Bartlett Drive, Labrador City, NL A2V2N3
2beds
2,590sqft
Single Family Residence
Built in 1970
6,030 Square Feet Lot
$-- Zestimate®
C$149/sqft
C$-- HOA
What's special
Bright and functional kitchenAll major appliancesDining areaNew patio doorsMostly fenced backyardTwo generously sized bedroomsNew washer and dryer
- 66 days |
- 24 |
- 1 |
Zillow last checked:
Listing updated:
Listed by:
Andreana Roy,
Century 21 Big Land Realty Limited - Labrador City
Source: Newfoundland and Labrador AR,MLS®#: 1298826
Facts & features
Interior
Bedrooms & bathrooms
- Bedrooms: 2
- Bathrooms: 2
- Full bathrooms: 1
- 1/2 bathrooms: 1
Bedroom
- Level: Main
- Area: 80.5 Square Feet
- Dimensions: 10 x 8.05
Bathroom
- Level: Main
- Area: 77.55 Square Feet
- Dimensions: 7.05 x 11
Bathroom
- Level: Basement
- Area: 25 Square Feet
- Dimensions: 5 x 5
Other
- Level: Main
- Area: 120 Square Feet
- Dimensions: 10 x 12
Bonus room
- Level: Main
- Area: 23.21 Square Feet
- Dimensions: 2.11 x 11
Bonus room
- Level: Basement
- Area: 77.66 Square Feet
- Dimensions: 11 x 7.06
Bonus room
- Level: Basement
- Area: 112 Square Feet
- Dimensions: 8 x 14
Other
- Level: Main
- Area: 97.2 Square Feet
- Dimensions: 8.04 x 12.09
Kitchen
- Level: Main
- Area: 88.84 Square Feet
- Dimensions: 8.04 x 11.05
Living room
- Level: Main
- Area: 221.4 Square Feet
- Dimensions: 20 x 11.07
Porch
- Level: Main
- Area: 24 Square Feet
- Dimensions: 4 x 6
Recreation room
- Level: Basement
- Area: 181.6 Square Feet
- Dimensions: 18.07 x 10.05
Heating
- Baseboard, Electric
Cooling
- Electric
Appliances
- Included: Dishwasher, Stove, Washer, Dryer
Features
- Flooring: Laminate, Mixed
Interior area
- Total structure area: 2,590
- Total interior livable area: 2,590 sqft
Property
Parking
- Parking features: Detached
- Has garage: Yes
- Has uncovered spaces: Yes
Lot
- Size: 6,030 Square Feet
- Dimensions: 67 x 90
Details
- Zoning description: RES
Construction
Type & style
- Home type: SingleFamily
- Architectural style: Bungalow
- Property subtype: Single Family Residence
Materials
- Vinyl Siding
- Foundation: Concrete
- Roof: Shingle - Asphalt
Condition
- Year built: 1970
Utilities & green energy
- Sewer: Public Sewer
- Water: Public
Community & HOA
Location
- Region: Labrador City
Financial & listing details
- Price per square foot: C$149/sqft
- Annual tax amount: C$355,400
- Date on market: 6/12/2026
Price history
Price history is unavailable.
Public tax history
Tax history is unavailable.
Climate risks
Neighborhood: A2V
Nearby schools
GreatSchools rating
No schools nearby
We couldn't find any schools near this home.
Schools provided by the listing agent
- District: Labrador
Source: Newfoundland and Labrador AR. This data may not be complete. We recommend contacting the local school district to confirm school assignments for this home.
- C$529,0003 bd2 ba2.5k sqft875 Hudson Dr, Labrador City, NL A2V1M8Pending
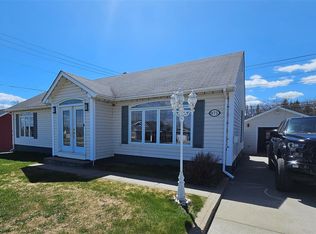
- C$529,0004 bd2 ba3.1k sqft8 Pine Ave, Labrador City, NL A2V1W9For Sale

- C$499,0004 bd2 ba2.5k sqft877 Hudson Dr, Labrador City, NL A2V1M8Pending
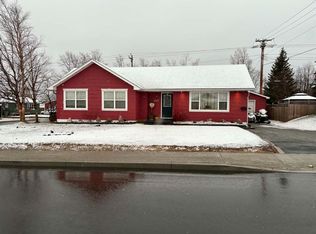
- C$485,0003 bd2 ba1k sqft716 Durrell St, Labrador City, NL A2V1J7For Sale
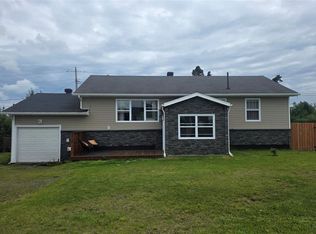
- C$510,0002 bd2 ba2.2k sqft920 Bartlett Dr, Labrador City, NL A2V2N4Pending
- C$289,0003 bd1 ba1.5k sqft903 Cashin Cres, Labrador City, NL A2V2X3For Sale
- C$429,0004 bd2 ba2.1k sqft107 Burry Ave, Labrador City, NL A2V1Z4Pending
- C$485,0004 bd2 ba2.3k sqft800 Balsam Cres, Labrador City, NL A2V2N5For Sale
Similar homes
- C$399,0003 bd2 ba2.3k sqft307 Dineen Crescent, Labrador City, NL A2V1E3For Sale
 MLS ID #1301552, Damian Oldford, Keller Williams Platinum Realty. Newfoundland and Labrador AR
 - C$485,0004 bd2 ba2.3k sqft800 Balsam Crescent, Labrador City, NL A2V2N5For Sale
 MLS ID #1296387, Andreana Roy, Century 21 Big Land Realty Limited - Labrador City. Newfoundland and Labrador AR
 - C$529,0004 bd2 ba3.1k sqft8 Pine Avenue, Labrador City, NL A2V1W9For SaleMLS ID #1300946, Heather Fisher, Hanlon Realty. Newfoundland and Labrador AR
- C$389,0003 bd2 ba2.1k sqft1 Cabot Drive, Wabush, NL A0R1B0For Sale
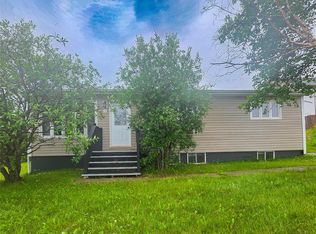 MLS ID #1295807, Andreana Roy, Century 21 Big Land Realty Limited - Labrador City. Newfoundland and Labrador AR
 - C$---- bd-- ba-- sqft47 Whiteway Dr, Wabush, NL A0R 1B0Off Market
- C$339,0003 bd1 ba1.9k sqft429 Grenfell Crescent, Labrador City, NL A2V1J1For SaleMLS ID #1301200, Tammy Elliott, Century 21 Big Land Realty Limited - Labrador City. Newfoundland and Labrador AR
- C$329,0003 bd2 ba1.3k sqft4004 Canning Avenue, Labrador City, NL A2V1W5For SaleMLS ID #1298924, Beryl Russell, Century 21 Big Land Realty Limited - Labrador City. Newfoundland and Labrador AR
- C$299,0003 bd1 ba1.8k sqft908 Tamarck Drive, Labrador City, NL A2V2V2For SaleMLS ID #1298833, Heather Fisher, Hanlon Realty. Newfoundland and Labrador AR
- C$289,0003 bd1 ba1.5k sqft903 Cashin Crescent, Labrador City, NL A2V2X3For SaleMLS ID #1300615, Heather Fisher, Hanlon Realty. Newfoundland and Labrador AR
- C$285,0004 bd2 ba2k sqft22 Carson Street, Wabush, NL A0R1B0For SaleMLS ID #1301846, Sara Matthews, Century 21 Big Land Realty Limited - Labrador City. Newfoundland and Labrador AR
- C$340,0003 bd1 ba1.4k sqft13 Dunfield Street, Wabush, NL A2V1B0For SaleMLS ID #1299350, Sara Matthews, Century 21 Big Land Realty Limited - Labrador City. Newfoundland and Labrador AR
- C$359,0003 bd1 ba1.4k sqft4 Dunfield Street, Wabush, NL A0R1B0For SaleMLS ID #1298631, Andreana Roy, Century 21 Big Land Realty Limited - Labrador City. Newfoundland and Labrador AR
- C$295,0004 bd2 ba1.4k sqft8 Banting Avenue, Wabush, NL A0R1B0For SaleMLS ID #1301328, Andreana Roy, Century 21 Big Land Realty Limited - Labrador City. Newfoundland and Labrador AR
- C$459,0003 bd2 ba1.3k sqft23 Banting Avenue, Wabush, NL A0R1B0For SaleMLS ID #1297486, Andreana Roy, Century 21 Big Land Realty Limited - Labrador City. Newfoundland and Labrador AR
- C$520,0004 bd2 ba2.1k sqft156666 Throne Lake, Labrador City, NL A2V1S2For SaleMLS ID #1298418, Sara Matthews, Century 21 Big Land Realty Limited - Labrador City. Newfoundland and Labrador AR
