Welcome to this three-bedroom end-unit row house located in the popular Tamarack subdivision. Featuring a new roof (June 2026), vinyl windows, and plenty of potential, this home is a great opportunity for first-time buyers, growing families, or anyone looking to add their own personal touch. The main floor offers a functional kitchen, a separate dining area for family meals and gatherings, and a comfortable living room with laminate flooring. Patio doors off the dining room lead to the rear deck, providing a great spot to enjoy your morning coffee or relax outdoors during the warmer months. Upstairs, you'll find three bedrooms, including a spacious primary bedroom. The additional two bedrooms are also a good size, making them ideal for children, guests, or a home office. Light pine-coloured laminate flooring runs throughout the upper level, creating a bright and welcoming feel, while vinyl windows help bring in plenty of natural light. The basement is partially finished and includes a bonus room that could be used as a hobby room, playroom, home office, or additional storage space. As an end unit, this property benefits from extra outdoor space on the side of the home, offering plenty of room for children to play, gardening, flower beds, or simply enjoying the outdoors. Located in a family-friendly neighbourhood close to schools, recreation, and amenities, this home is ready for its next owners to make it their own.
For sale
Price cut: C$10K (7/20)
C$299,000
908 Tamarck Drive, Labrador City, NL A2V2V2
3beds
1,848sqft
Townhouse, Single Family Residence
Built in 1975
2,340 Square Feet Lot
$-- Zestimate®
C$162/sqft
C$-- HOA
What's special
Three-bedroom end-unit row houseNew roofVinyl windowsFunctional kitchenSeparate dining areaRear deckSpacious primary bedroom
- 38 days |
- 9 |
- 0 |
Zillow last checked:
Listing updated:
Listed by:
Heather Fisher,
Hanlon Realty
Source: Newfoundland and Labrador AR,MLS®#: 1298833
Facts & features
Interior
Bedrooms & bathrooms
- Bedrooms: 3
- Bathrooms: 1
- Full bathrooms: 1
Bedroom
- Level: Second
- Area: 85.6 Square Feet
- Dimensions: 8x10.7
Bedroom
- Level: Second
- Area: 110.7 Square Feet
- Dimensions: 9x12.3
Bathroom
- Level: Second
- Area: 49 Square Feet
- Dimensions: 7x7
Other
- Level: Second
- Area: 161.1 Square Feet
- Dimensions: 14.5x11.11
Dining room
- Level: Main
- Area: 125.43 Square Feet
- Dimensions: 11.3x11.10
Kitchen
- Level: Main
- Area: 89.1 Square Feet
- Dimensions: 11x8.10
Living room
- Level: Main
- Area: 183.28 Square Feet
- Dimensions: 11.6x15.8
Other
- Level: Basement
- Area: 576 Square Feet
- Dimensions: 24x24
Heating
- Baseboard, Electric
Cooling
- Electric
Appliances
- Included: Refrigerator, Stove
Features
- Flooring: Laminate, Mixed
- Windows: Window Coverings, Thermo Windows
Interior area
- Total structure area: 1,848
- Total interior livable area: 1,848 sqft
Property
Parking
- Parking features: None
- Has uncovered spaces: Yes
Features
- Patio & porch: Deck/Patio, Sundeck(s)
Lot
- Size: 2,340 Square Feet
- Dimensions: 42.75 x 54.75
- Features: Landscaped, Recreation Nearby
Details
- Zoning description: residential
Construction
Type & style
- Home type: Townhouse
- Property subtype: Townhouse, Single Family Residence
Materials
- Vinyl Siding
- Foundation: Concrete
- Roof: Fiberglass
Condition
- Year built: 1975
Utilities & green energy
- Sewer: Public Sewer
- Water: Public
- Utilities for property: Cable Connected, Electricity Connected, High Speed Internet, Phone Connected
Community & HOA
Location
- Region: Labrador City
Financial & listing details
- Price per square foot: C$162/sqft
- Annual tax amount: C$1,791
- Date on market: 6/18/2026
- Inclusions: fridge, stove, washer dryer window coverings and hardware
Heather Fisher
Heather Fisher
(709) 987-4941
By pressing Contact Agent, you agree that the real estate professional identified above may call/text you about your search, which may involve use of automated means and pre-recorded/artificial voices. You don't need to consent as a condition of buying any property, goods, or services. Message/data rates may apply. You also agree to our Terms of Use. Zillow does not endorse any real estate professionals. We may share information about your recent and future site activity with your agent to help them understand what you're looking for in a home.
Price history
Price history is unavailable.
Public tax history
Tax history is unavailable.
Climate risks
Neighborhood: A2V
Nearby schools
GreatSchools rating
No schools nearby
We couldn't find any schools near this home.
Schools provided by the listing agent
- District: Labrador
Source: Newfoundland and Labrador AR. This data may not be complete. We recommend contacting the local school district to confirm school assignments for this home.
- C$510,0002 bd2 ba1.9k sqft920 Bartlett Dr, Labrador City, NL A2V2N4For Sale
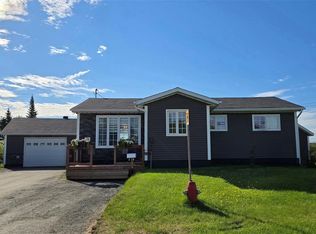
- C$289,0003 bd1 ba1.5k sqft903 Cashin Cres, Labrador City, NL A2V2X3For Sale

- C$299,0003 bd1 ba1.5k sqft940 Cashin Cres, Labrador City, NL A2V2X2For Sale

- C$499,0004 bd2 ba2.5k sqft877 Hudson Dr, Labrador City, NL A2V1M8Pending
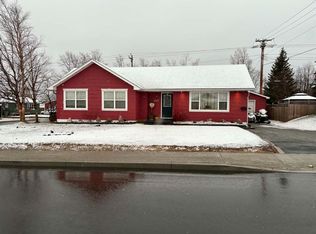
- C$529,0003 bd2 ba2.5k sqft875 Hudson Dr, Labrador City, NL A2V1M8For Sale
- C$579,0004 bd2 ba3.1k sqft8 Pine Ave, Labrador City, NL A2V1W9For Sale
- C$485,0004 bd2 ba2.3k sqft800 Balsam Cres, Labrador City, NL A2V2N5For Sale
- C$385,0002 bd2 ba2.5k sqft915 Bartlett Dr, Labrador City, NL A2V2N3For Sale
Similar homes
- C$299,0003 bd1 ba1.5k sqft940 Cashin Avenue, Labrador City, NL A2V2X2For SaleMLS ID #1299798, Heather Fisher, Hanlon Realty. Newfoundland and Labrador AR
- C$289,0003 bd1 ba1.5k sqft903 Cashin Crescent, Labrador City, NL A2V2X3For SaleMLS ID #1300615, Heather Fisher, Hanlon Realty. Newfoundland and Labrador AR
- C$314,0003 bd2 ba1.2k sqft2 Embassy Avenue, Labrador City, NL A2V2X1For Sale
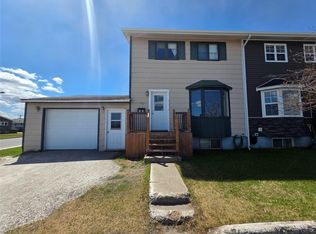 MLS ID #1298617, Andreana Roy, Century 21 Big Land Realty Limited - Labrador City. Newfoundland and Labrador AR
 - C$364,0003 bd2 ba1.1k sqft3059 Walsh River Road, Labrador City, NL A2V2T1For Sale
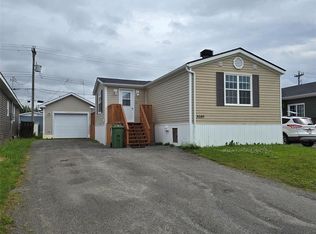 MLS ID #1300812, Heather Fisher, Hanlon Realty. Newfoundland and Labrador AR
 - C$334,0002 bd2 ba924 sqft3014 Harrie Lake Drive, Labrador City, NL A2V2R6For SaleMLS ID #1298607, Heather Fisher, Hanlon Realty. Newfoundland and Labrador AR
- C$349,0003 bd2 ba1.3k sqft4004 Canning Avenue, Labrador City, NL A2V1W5For SaleMLS ID #1298924, Beryl Russell, Century 21 Big Land Realty Limited - Labrador City. Newfoundland and Labrador AR
- C$385,0002 bd2 ba2.5k sqft915 Bartlett Drive, Labrador City, NL A2V2N3For SaleMLS ID #1298826, Andreana Roy, Century 21 Big Land Realty Limited - Labrador City. Newfoundland and Labrador AR
- C$249,0002 bd1 ba992 sqft3039 Walsh River Road, Labrador City, NL A2V2S9For SaleMLS ID #1298025, Andreana Roy, Century 21 Big Land Realty Limited - Labrador City. Newfoundland and Labrador AR
- C$374,9003 bd2 ba1k sqft3012 Walsh River Road, Labrador City, NL A2V2S8For SaleMLS ID #1299560, Sara Matthews, Century 21 Big Land Realty Limited - Labrador City. Newfoundland and Labrador AR
- C$339,0003 bd2 ba1.1k sqft68 Whiteway Drive, Wabush, NL A0R1B0For SaleMLS ID #1298257, Andreana Roy, Century 21 Big Land Realty Limited - Labrador City. Newfoundland and Labrador AR
- C$340,0003 bd1 ba1.4k sqft13 Dunfield Street, Wabush, NL A2V1B0For SaleMLS ID #1299350, Sara Matthews, Century 21 Big Land Realty Limited - Labrador City. Newfoundland and Labrador AR
- C$229,0002 bd1 ba1.1k sqft4029 Bartlett Drive, Labrador City, NL A2V2P8For SaleMLS ID #1297438, Andreana Roy, Century 21 Big Land Realty Limited - Labrador City. Newfoundland and Labrador AR
- C$415,0004 bd2 ba2k sqft14 Whiteway Drive, Wabush, NL A0R1B0For SaleMLS ID #1299639, Sara Matthews, Century 21 Big Land Realty Limited - Labrador City. Newfoundland and Labrador AR
- C$399,9993 bd2 ba2.1k sqft1 Cabot Drive, Wabush, NL A0R1B0For SaleMLS ID #1295807, Andreana Roy, Century 21 Big Land Realty Limited - Labrador City. Newfoundland and Labrador AR
- C$379,0003 bd1 ba1.4k sqft4 Dunfield Street, Wabush, NL A0R1B0For SaleMLS ID #1298631, Andreana Roy, Century 21 Big Land Realty Limited - Labrador City. Newfoundland and Labrador AR
