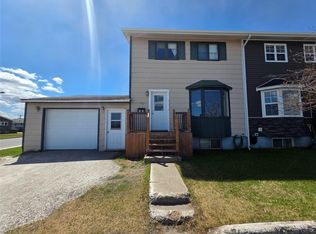
Looking for the perfect place to start your homeownership journey? This well-maintained 3-bedroom, 1-bathroom home could be just what you've been searching for! Offering the convenience of a garage, a lovely back deck, and plenty of storage, this property checks all the right boxes. Freshly painted throughout, with the carpets professionally steam cleaned and the entire home professionally cleaned, it's truly move-in ready for its next owners. Located in a central neighbourhood close to Tobin's Convenience and a daycare, this home is ideal for a young family or anyone working shift schedules who appreciates having amenities close by. The attractive burnt orange vinyl siding adds warm curb appeal, making this home as inviting on the outside as it is on the inside. The large back deck and landscaped backyard offers privacy after those hard days! Don't miss your opportunity to make it yours!
For sale
C$299,000
940 Cashin Avenue, Labrador City, NL A2V2X2
3beds
930sqft
Retail, Townhouse, Single Family Residence
Built in 1970
2,666 Square Feet Lot
$-- Zestimate®
C$322/sqft
C$-- HOA
What's special
Lovely back deckPlenty of storageFreshly painted throughoutEntire home professionally cleanedWarm curb appealLarge back deckLandscaped backyard offers privacy
- 14 days |
- 11 |
- 0 |
Zillow last checked:
Listing updated:
Listed by:
Heather Fisher,
Hanlon Realty
Source: Newfoundland and Labrador AR,MLS®#: 1299798
Facts & features
Interior
Bedrooms & bathrooms
- Bedrooms: 3
- Bathrooms: 1
- Full bathrooms: 1
Bedroom
- Level: Second
- Area: 80.34 Square Feet
- Dimensions: 7.8x10.3
Bedroom
- Level: Second
- Area: 127.02 Square Feet
- Dimensions: 8.7x14.6
Bathroom
- Level: Second
- Area: 25.07 Square Feet
- Dimensions: 6.10x4.11
Other
- Level: Second
- Area: 114.43 Square Feet
- Dimensions: 11.11x10.3
Eat in kitchen
- Level: Main
- Area: 127.28 Square Feet
- Dimensions: 8.6x14.8
Foyer
- Level: Main
- Area: 40 Square Feet
- Dimensions: 5x8
Laundry
- Level: Basement
- Area: 177.45 Square Feet
- Dimensions: 9.10x19.5
Living room
- Level: Main
- Area: 199.92 Square Feet
- Dimensions: 19.6x10.2
Recreation room
- Level: Basement
- Area: 110 Square Feet
- Dimensions: 10x11
Heating
- Baseboard, Electric
Cooling
- Electric
Appliances
- Included: Refrigerator, Stove, Washer, Dryer
Features
- Flooring: Cushion/Tile/Lino, Laminate, Mixed
- Windows: Window Coverings, Thermo Windows
Interior area
- Total structure area: 1,130
- Total interior livable area: 930 sqft
Property
Parking
- Parking features: Attached
- Has garage: Yes
- Has uncovered spaces: Yes
Features
- Levels: Two
- Patio & porch: Deck/Patio, Sundeck(s)
Lot
- Size: 2,666 Square Feet
- Dimensions: 31 x 86
- Features: Cleared, Landscaped, Shopping Nearby
Details
- Zoning description: RES
Construction
Type & style
- Home type: Townhouse
- Property subtype: Retail, Townhouse, Single Family Residence
Materials
- Vinyl Siding
- Foundation: Concrete
- Roof: Fiberglass
Condition
- Year built: 1970
Utilities & green energy
- Sewer: Public Sewer
- Water: Public
- Utilities for property: Cable Connected, Electricity Connected, High Speed Internet, Phone Connected
Community & HOA
Location
- Region: Labrador City
Financial & listing details
- Price per square foot: C$322/sqft
- Annual tax amount: C$1,549
- Date on market: 7/2/2026
- Inclusions: Fridge, stove, washer, dryer
Heather Fisher
Heather Fisher
(709) 987-4941
By pressing Contact Agent, you agree that the real estate professional identified above may call/text you about your search, which may involve use of automated means and pre-recorded/artificial voices. You don't need to consent as a condition of buying any property, goods, or services. Message/data rates may apply. You also agree to our Terms of Use. Zillow does not endorse any real estate professionals. We may share information about your recent and future site activity with your agent to help them understand what you're looking for in a home.
Price history
Price history is unavailable.
Public tax history
Tax history is unavailable.
Climate risks
Neighborhood: A2V
Nearby schools
GreatSchools rating
No schools nearby
We couldn't find any schools near this home.
Schools provided by the listing agent
- District: Labrador
Source: Newfoundland and Labrador AR. This data may not be complete. We recommend contacting the local school district to confirm school assignments for this home.
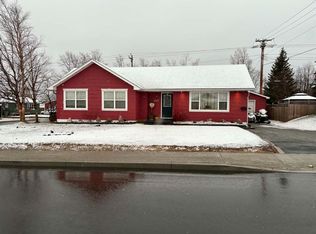
- C$499,0004 bd2 ba2.5k sqft877 Hudson Dr, Labrador City, NL A2V1M8Pending
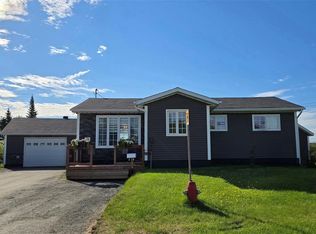
- C$530,0002 bd2 ba1.9k sqft920 Bartlett Dr, Labrador City, NL A2V2N4For Sale
- C$1,600,0002.19 Acres969 & 989 Tamarack Dr, Labrador City, NL A2V2V4Lot/Land
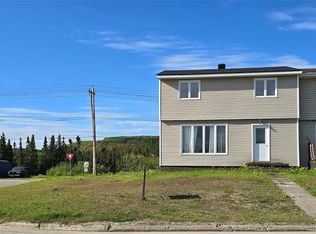
- C$309,0003 bd1 ba1.8k sqft908 Tamarck Dr, Labrador City, NL A2V2V2For Sale
- C$385,0002 bd2 ba2.5k sqft915 Bartlett Dr, Labrador City, NL A2V2N3For Sale
- C$369,0003 bd2 ba2.7k sqft754 Stirling Cres, Labrador City, NL A2V1Z3For Sale
- C$485,0004 bd2 ba2.3k sqft800 Balsam Cres, Labrador City, NL A2V2N5For Sale
- C$--1 bd1 ba-- sqft6 Elm Ave, Labrador City, NL A2V1Y3Off Market
Similar homes
- C$319,0003 bd2 ba1.2k sqft2 Embassy Avenue, Labrador City, NL A2V2X1For Sale
 MLS ID #1298617, Andreana Roy, Century 21 Big Land Realty Limited - Labrador City. Newfoundland and Labrador AR
 - C$259,0002 bd1 ba992 sqft3039 Walsh River Road, Labrador City, NL A2V2S9For Sale
 MLS ID #1298025, Andreana Roy, Century 21 Big Land Realty Limited - Labrador City. Newfoundland and Labrador AR
 - C$334,0002 bd2 ba924 sqft3014 Harrie Lake Drive, Labrador City, NL A2V2R6For Sale
 MLS ID #1298607, Heather Fisher, Hanlon Realty. Newfoundland and Labrador AR
 - C$349,0003 bd2 ba1.3k sqft4004 Canning Avenue, Labrador City, NL A2V1W5For Sale
 MLS ID #1298924, Beryl Russell, Century 21 Big Land Realty Limited - Labrador City. Newfoundland and Labrador AR
 - C$374,9003 bd2 ba1k sqft3012 Walsh River Road, Labrador City, NL A2V2S8For SaleMLS ID #1299560, Sara Matthews, Century 21 Big Land Realty Limited - Labrador City. Newfoundland and Labrador AR
- C$369,0003 bd2 ba1k sqft3014 Walsh River Road, Labrador City, NL A2V2S8For SaleMLS ID #1299572, Tammy Elliott, Century 21 Big Land Realty Limited - Labrador City. Newfoundland and Labrador AR
- C$310,0002 bd1 ba584 sqft72424 Ashuanipi River OTHER, Wabush, NL A0R1B0For SaleMLS ID #1297206, Andreana Roy, Century 21 Big Land Realty Limited - Labrador City. Newfoundland and Labrador AR
- C$349,0003 bd2 ba1.1k sqft68 Whiteway Drive, Wabush, NL A0R1B0For SaleMLS ID #1298257, Andreana Roy, Century 21 Big Land Realty Limited - Labrador City. Newfoundland and Labrador AR
- C$229,0002 bd1 ba1.1k sqft4029 Bartlett Drive, Labrador City, NL A2V2P8For SaleMLS ID #1297438, Andreana Roy, Century 21 Big Land Realty Limited - Labrador City. Newfoundland and Labrador AR
