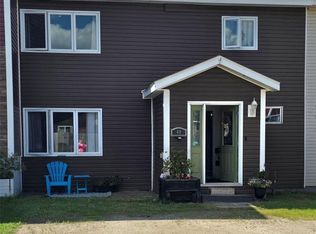
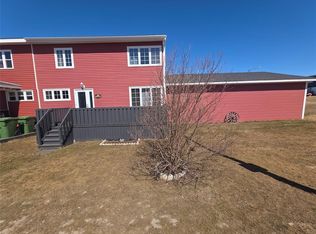
Beautiful home with many upgrades throughout! This well-maintained property features a large porch addition, a bright living room that opens to the dining area, and a modern kitchen. The main level also offers an updated half bathroom. The basement is open and ready to be developed. Upstairs, you’ll find convenient upper-level laundry, three spacious bedrooms, and a stunning bathroom complete with a soaker tub and shower. Outside, enjoy a spacious backyard with a storage shed and a large patio—perfect for relaxing or entertaining. Call today to book your private viewing!
For sale
Price cut: C$5K (8/27)
C$334,000
68 Whiteway Drive, Wabush, NL A0R1B0
3beds
1,152sqft
Townhouse, Single Family Residence
Built in 1968
2,800 Square Feet Lot
$-- Zestimate®
C$290/sqft
C$-- HOA
What's special
Large porch additionModern kitchenUpdated half bathroomConvenient upper-level laundryThree spacious bedroomsSpacious backyardStorage shed
- 95 days
- 12
- 0
Zillow last checked:
Listing updated:
Listed by:
Andreana Roy,
Century 21 Big Land Realty Limited - Labrador City
Source: Newfoundland and Labrador AR,MLS®#: 1298257
Facts & features
Interior
Bedrooms & bathrooms
- Bedrooms: 3
- Bathrooms: 2
- Full bathrooms: 1
- 1/2 bathrooms: 1
Bedroom
- Level: Second
- Area: 103.5 Square Feet
- Dimensions: 9 x 11.5
Bedroom
- Level: Second
- Area: 77 Square Feet
- Dimensions: 7 x 11
Bathroom
- Level: Second
- Area: 132.6 Square Feet
- Dimensions: 17 x 7.8
Other
- Level: Second
- Area: 132 Square Feet
- Dimensions: 11 x 12
Kitchen
- Level: Main
- Area: 132 Square Feet
- Dimensions: 12 x 11
Living room
- Level: Main
- Area: 299 Square Feet
- Dimensions: 13 x 23
Porch
- Level: Main
- Area: 37.8 Square Feet
- Dimensions: 7 x 5.4
Heating
- Baseboard, Electric
Cooling
- Electric
Appliances
- Included: Dishwasher, Refrigerator, Washer, Dryer
Features
- Flooring: Laminate, Mixed
Interior area
- Total structure area: 1,152
- Total interior livable area: 1,152 sqft
Property
Parking
- Parking features: None, Storage
- Has uncovered spaces: Yes
Features
- Patio & porch: Deck/Patio, Patio(s) and Deck(s)
- Fencing: Full
Lot
- Size: 2,800 Square Feet
- Dimensions: 28 x 100
- Features: Recreation Nearby, Shopping Nearby
Details
- Additional structures: Shed(s)
- Zoning description: RES
Construction
Type & style
- Home type: Townhouse
- Property subtype: Townhouse, Single Family Residence
- Attached to another structure: Yes
Materials
- Brick Veneer
- Foundation: Concrete
- Roof: Shingle - Asphalt
Condition
- Year built: 1968
Utilities & green energy
- Sewer: Public Sewer
- Water: Public
Community & HOA
Location
- Region: Wabush
Financial & listing details
- Price per square foot: C$290/sqft
- Annual tax amount: C$1,769
- Date on market: 5/30/2026
Price history
Price history is unavailable.
Public tax history
Tax history is unavailable.
Climate risks
Neighborhood: A0R
Nearby schools
GreatSchools rating
No schools nearby
We couldn't find any schools near this home.
Schools provided by the listing agent
- District: Labrador
Source: Newfoundland and Labrador AR. This data may not be complete. We recommend contacting the local school district to confirm school assignments for this home.
Similar homes
- C$340,0003 bd1 ba1.4k sqft13 Dunfield Street, Wabush, NL A0R1B0For Sale
 MLS ID #1299350, Sara Matthews, Century 21 Big Land Realty Limited - Labrador City. Newfoundland and Labrador AR
 - C$359,0003 bd1 ba1.4k sqft4 Dunfield Street, Wabush, NL A0R1B0For Sale
 MLS ID #1298631, Andreana Roy, Century 21 Big Land Realty Limited - Labrador City. Newfoundland and Labrador AR
 - C$295,0004 bd2 ba1.4k sqft8 Banting Avenue, Wabush, NL A0R1B0For Sale
 MLS ID #1301328, Andreana Roy, Century 21 Big Land Realty Limited - Labrador City. Newfoundland and Labrador AR
 - C$459,0003 bd2 ba1.3k sqft23 Banting Avenue, Wabush, NL A0R1B0For Sale
 MLS ID #1297486, Andreana Roy, Century 21 Big Land Realty Limited - Labrador City. Newfoundland and Labrador AR
