Welcome home! Built in 2011 and situated on a concrete pad with concrete block foundation, this well-maintained three-bedroom home offers a functional layout, quality updates, and room to enjoy both inside and out. Step inside to a spacious front entry with a double-door walk-in closet. Whether it's winter boots, hockey bags, or the mountain of jackets we all seem to collect, there's room for it all. The entry opens to a bright, open-concept kitchen, dining, and living area where vaulted ceilings create a spacious, airy feel. The kitchen includes warm cinnamon-stained cabinetry, stainless steel and black appliances, generous counter space, and room for all those kitchen gadgets that somehow always end up on the counter. The dining area easily accommodates a large table for family meals and entertaining. The living room has plenty of space for that oversized sectional everyone seems to have... and maybe even enough room to settle the debate over who gets the best seat! Patio doors lead to the rear deck, perfect for morning coffee or summer BBQs. The split-bedroom layout places the primary suite on its own side of the home for added privacy. It includes an ensuite, while the opposite end offers two additional bedrooms and another full bathroom with a one-piece tub/shower unit. Need a garage? This 16' x 24' detached garage delivers with insulation, power, 10’ walls, a durable FOX Block knee wall, and an open loft for even more storage! No more Christmas decorations boxed in the closets! Recent updates include a new roof (2025), hot water tank (2023), and a generator hookup with an exterior connection off the deck and 6 dedicated outlets to keep the essentials running when Mother Nature has other plans. You don't want to miss this home!
For sale
C$364,000
3059 Walsh River Road, Labrador City, NL A2V2T1
3beds
1,106sqft
Single Family Residence
Built in 2011
-- sqft lot
$-- Zestimate®
C$329/sqft
C$-- HOA
What's special
Warm cinnamon-stained cabinetryGenerous counter space
- 7 hours |
- 4 |
- 0 |
Zillow last checked:
Listing updated:
Listed by:
Heather Fisher,
Hanlon Realty
Source: Newfoundland and Labrador AR,MLS®#: 1300812
Facts & features
Interior
Bedrooms & bathrooms
- Bedrooms: 3
- Bathrooms: 2
- Full bathrooms: 2
Bedroom
- Level: Main
- Area: 71.37 Square Feet
- Dimensions: 8.11x8.8
Bedroom
- Level: Main
- Area: 99.63 Square Feet
- Dimensions: 8.10x12.3
Bathroom
- Level: Main
- Area: 44.24 Square Feet
- Dimensions: 7.9x5.6
Other
- Level: Main
- Area: 132.5 Square Feet
- Dimensions: 12.5x10.6
Eat in kitchen
- Level: Main
- Area: 247.34 Square Feet
- Dimensions: 14.9x16.6
Other
- Level: Main
- Area: 44.08 Square Feet
- Dimensions: 5.8x7.6
Foyer
- Level: Main
- Area: 69.68 Square Feet
- Dimensions: 7.11x9.8
Living room
- Level: Main
- Area: 196.84 Square Feet
- Dimensions: 13.3x14.8
Heating
- Baseboard, Electric
Cooling
- Electric
Appliances
- Included: Dishwasher, Refrigerator, Microwave, Stove, Washer, Dryer
Features
- Ensuite
- Flooring: Laminate
- Windows: Window Coverings, Thermo Windows
Interior area
- Total structure area: 1,490
- Total interior livable area: 1,106 sqft
Property
Parking
- Parking features: Insulated, Single, Wired
- Has garage: Yes
- Has uncovered spaces: Yes
Features
- Patio & porch: Deck/Patio, Patio
Lot
- Dimensions: f40 b 45 l 100 r100
- Features: Central Location, Recreation Nearby
Details
- Zoning description: residential
- Other equipment: Air Exchanger
Construction
Type & style
- Home type: SingleFamily
- Property subtype: Single Family Residence
Materials
- Vinyl Siding
- Foundation: Concrete Block, Slab
- Roof: Fiberglass
Condition
- Year built: 2011
Utilities & green energy
- Sewer: Public Sewer
- Water: Public
- Utilities for property: Cable Connected, Electricity Connected, High Speed Internet, Phone Connected
Community & HOA
Location
- Region: Labrador City
Financial & listing details
- Price per square foot: C$329/sqft
- Annual tax amount: C$2,648
- Date on market: 7/22/2026
- Inclusions: Fridge, stove, dishwasher. washer, dryer, window coverings, green garbage can
Heather Fisher
Heather Fisher
(709) 987-4941
By pressing Contact Agent, you agree that the real estate professional identified above may call/text you about your search, which may involve use of automated means and pre-recorded/artificial voices. You don't need to consent as a condition of buying any property, goods, or services. Message/data rates may apply. You also agree to our Terms of Use. Zillow does not endorse any real estate professionals. We may share information about your recent and future site activity with your agent to help them understand what you're looking for in a home.
Price history
Price history is unavailable.
Public tax history
Tax history is unavailable.
Climate risks
Neighborhood: A2V
Nearby schools
GreatSchools rating
No schools nearby
We couldn't find any schools near this home.
Schools provided by the listing agent
- District: Labrador
Source: Newfoundland and Labrador AR. This data may not be complete. We recommend contacting the local school district to confirm school assignments for this home.
- C$289,0002 bd1 ba1k sqft3043 Walsh River Rd, Labrador City, NL A2V2T1Pending

- C$249,0002 bd1 ba992 sqft3039 Walsh River Rd, Labrador City, NL A2V2S7For Sale

- C$369,0003 bd2 ba1k sqft3014 Walsh River Rd, Labrador City, NL A2V2S8For Sale

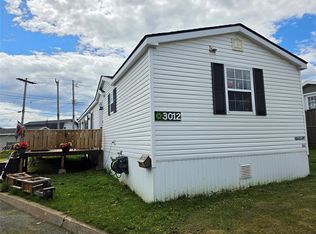
- C$374,9003 bd2 ba1k sqft3012 Walsh River Rd, Labrador City, NL A2V2S8For Sale
- C$334,0002 bd2 ba924 sqft3014 Harrie Lake Dr, Labrador City, NL A2V2R6For Sale
- C$449,0004 bd3 ba2.6k sqft3046 Bartlett Dr, Labrador City, NL A2V2P5Pending
- C$349,0003 bd2 ba1.3k sqft4004 Canning Ave, Labrador City, NL A2V2T8For Sale
- C$309,0003 bd1 ba1.1k sqft4029 Ashuanipi Cres, Labrador City, NL A2V2R3Pending
Similar homes
- C$369,0003 bd2 ba1k sqft3014 Walsh River Road, Labrador City, NL A2V2S8For SaleMLS ID #1299572, Tammy Elliott, Century 21 Big Land Realty Limited - Labrador City. Newfoundland and Labrador AR
- C$374,9003 bd2 ba1k sqft3012 Walsh River Road, Labrador City, NL A2V2S8For SaleMLS ID #1299560, Sara Matthews, Century 21 Big Land Realty Limited - Labrador City. Newfoundland and Labrador AR
- C$349,0003 bd2 ba1.3k sqft4004 Canning Avenue, Labrador City, NL A2V1W5For Sale
 MLS ID #1298924, Beryl Russell, Century 21 Big Land Realty Limited - Labrador City. Newfoundland and Labrador AR
 - C$334,0002 bd2 ba924 sqft3014 Harrie Lake Drive, Labrador City, NL A2V2R6For Sale
 MLS ID #1298607, Heather Fisher, Hanlon Realty. Newfoundland and Labrador AR
 - C$310,0002 bd1 ba584 sqft72424 Ashuanipi River OTHER, Wabush, NL A0R1B0For SaleMLS ID #1297206, Andreana Roy, Century 21 Big Land Realty Limited - Labrador City. Newfoundland and Labrador AR
- C$289,0003 bd1 ba1.5k sqft903 Cashin Crescent, Labrador City, NL A2V2X3For SaleMLS ID #1300615, Heather Fisher, Hanlon Realty. Newfoundland and Labrador AR
- C$314,0003 bd2 ba1.2k sqft2 Embassy Avenue, Labrador City, NL A2V2X1For SaleMLS ID #1298617, Andreana Roy, Century 21 Big Land Realty Limited - Labrador City. Newfoundland and Labrador AR
- C$299,0003 bd1 ba1.1k sqft404 Grenfell Crescent, Labrador City, NL A2V1J4For SaleMLS ID #1300300, Andreana Roy, Century 21 Big Land Realty Limited - Labrador City. Newfoundland and Labrador AR
- C$249,0002 bd1 ba992 sqft3039 Walsh River Road, Labrador City, NL A2V2S9For SaleMLS ID #1298025, Andreana Roy, Century 21 Big Land Realty Limited - Labrador City. Newfoundland and Labrador AR
- C$229,0002 bd1 ba1.1k sqft4029 Bartlett Drive, Labrador City, NL A2V2P8For SaleMLS ID #1297438, Andreana Roy, Century 21 Big Land Realty Limited - Labrador City. Newfoundland and Labrador AR
- C$299,0003 bd1 ba1.5k sqft940 Cashin Avenue, Labrador City, NL A2V2X2For SaleMLS ID #1299798, Heather Fisher, Hanlon Realty. Newfoundland and Labrador AR
- C$340,0003 bd1 ba1.4k sqft13 Dunfield Street, Wabush, NL A2V1B0For SaleMLS ID #1299350, Sara Matthews, Century 21 Big Land Realty Limited - Labrador City. Newfoundland and Labrador AR
- C$469,0003 bd2 ba1.3k sqft23 Banting Avenue, Wabush, NL A0R1B0For SaleMLS ID #1297486, Andreana Roy, Century 21 Big Land Realty Limited - Labrador City. Newfoundland and Labrador AR
- C$349,0003 bd2 ba1.1k sqft68 Whiteway Drive, Wabush, NL A0R1B0For SaleMLS ID #1298257, Andreana Roy, Century 21 Big Land Realty Limited - Labrador City. Newfoundland and Labrador AR
- C$379,0003 bd1 ba1.4k sqft4 Dunfield Street, Wabush, NL A0R1B0For SaleMLS ID #1298631, Andreana Roy, Century 21 Big Land Realty Limited - Labrador City. Newfoundland and Labrador AR
