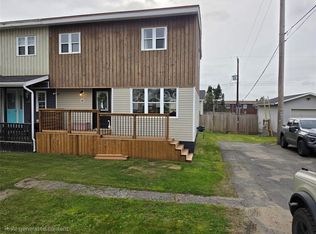
Well-maintained 3-bedroom, 1-bath duplex located at 4 Dunfield Street in Wabush with a large 16 x 24 attached garage. The main level features a spacious porch addition with a large closet, an inviting living room with plenty of natural light, and a beautiful kitchen with dark cabinetry that opens to the dining area. Major appliances are included. Upstairs, you’ll find three bedrooms, including a primary bedroom with a walk-in closet, plus a modern bathroom complete with a stand-up shower and large soaker tub. The unfinished basement offers excellent potential for future development. Outside, enjoy a spacious backyard with a large patio, perfect for summer enjoyment. A huge bonus you can walk to the recreation center. Great family location. Also close to shopping amenities. Call today to arrange a private viewing!
For sale
Price cut: C$20K (8/14)
C$359,000
4 Dunfield Street, Wabush, NL A0R1B0
3beds
1,400sqft
Duplex, Multi Family, Single Family Residence
Built in 1968
-- sqft lot
$-- Zestimate®
C$256/sqft
C$-- HOA
What's special
Spacious porch additionLarge closet
- 86 days
- 19
- 0
Zillow last checked:
Listing updated:
Listed by:
Andreana Roy,
Century 21 Big Land Realty Limited - Labrador City
Source: Newfoundland and Labrador AR,MLS®#: 1298631
Facts & features
Interior
Bedrooms & bathrooms
- Bedrooms: 3
- Bathrooms: 1
- Full bathrooms: 1
Bedroom
- Level: Second
- Area: 95 Square Feet
- Dimensions: 10' X 9.5'
Bedroom
- Level: Second
- Area: 104.5 Square Feet
- Dimensions: 9.5' X 11'
Bathroom
- Level: Second
- Area: 48 Square Feet
- Dimensions: 6' X 8'
Other
- Level: Second
- Area: 104.5 Square Feet
- Dimensions: 9.5' X 11'
Dining room
- Level: Main
- Area: 90.25 Square Feet
- Dimensions: 9.5' X 9.5'
Kitchen
- Level: Main
- Area: 104.5 Square Feet
- Dimensions: 9.5' X 11'
Living room
- Level: Main
- Area: 194.08 Square Feet
- Dimensions: 11'5' X 17'
Heating
- Baseboard, Electric
Cooling
- Electric
Appliances
- Included: Dishwasher, Refrigerator, Stove, Washer, Dryer
Features
- Flooring: Laminate, Mixed
Interior area
- Total structure area: 1,400
- Total interior livable area: 1,400 sqft
Property
Parking
- Parking features: Attached
- Has garage: Yes
- Has uncovered spaces: Yes
Features
- Patio & porch: Deck/Patio, Patio(s) and Deck(s)
Lot
- Size: 4,600 Square Feet
- Dimensions: 46 x 100
Details
- Zoning description: Res.
Construction
Type & style
- Home type: MultiFamily
- Property subtype: Duplex, Multi Family, Single Family Residence
- Attached to another structure: Yes
Materials
- Brick Veneer, Vinyl Siding
- Foundation: Concrete
- Roof: Shingle - Asphalt
Condition
- Year built: 1968
Utilities & green energy
- Sewer: Public Sewer
- Water: Public
Community & HOA
Location
- Region: Wabush
Financial & listing details
- Price per square foot: C$256/sqft
- Annual tax amount: C$1,921
- Date on market: 6/8/2026
Price history
Price history is unavailable.
Public tax history
Tax history is unavailable.
Climate risks
Neighborhood: A0R
Nearby schools
GreatSchools rating
No schools nearby
We couldn't find any schools near this home.
Schools provided by the listing agent
- District: Labrador
Source: Newfoundland and Labrador AR. This data may not be complete. We recommend contacting the local school district to confirm school assignments for this home.

Similar homes
- C$340,0003 bd1 ba1.4k sqft13 Dunfield Street, Wabush, NL A0R1B0For Sale
 MLS ID #1299350, Sara Matthews, Century 21 Big Land Realty Limited - Labrador City. Newfoundland and Labrador AR
 - C$334,0003 bd2 ba1.1k sqft68 Whiteway Drive, Wabush, NL A0R1B0For Sale
 MLS ID #1298257, Andreana Roy, Century 21 Big Land Realty Limited - Labrador City. Newfoundland and Labrador AR
 - C$295,0004 bd2 ba1.4k sqft8 Banting Avenue, Wabush, NL A0R1B0For Sale
 MLS ID #1301328, Andreana Roy, Century 21 Big Land Realty Limited - Labrador City. Newfoundland and Labrador AR
 - C$459,0003 bd2 ba1.3k sqft23 Banting Avenue, Wabush, NL A0R1B0For Sale
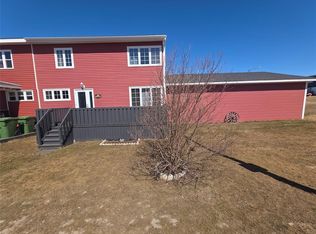 MLS ID #1297486, Andreana Roy, Century 21 Big Land Realty Limited - Labrador City. Newfoundland and Labrador AR
