Welcome to this spacious 4-bedroom, 1-bathroom bungalow situated in an excellent location. This home offers plenty of square footage and a functional layout, featuring cathedral ceilings throughout the main living areas and beautiful hardwood flooring. The attached sunroom provides additional living space and features patio doors for easy access to the outdoors. Enjoy the convenience of private paved parking. With plenty of space and opportunity for updates, this home is ready for you to add your own personal touches and make it your own. The home is also entirely furnished. A great opportunity for buyers looking for space, location, and potential.
For sale
C$399,999
415 Vanier Avenue, Labrador City, NL A2V2J4
4beds
1,866sqft
Single Family Residence
Built in 1968
5,059 Square Feet Lot
$-- Zestimate®
C$214/sqft
C$-- HOA
What's special
Beautiful hardwood flooringPrivate paved parkingEntirely furnished
- 5 days
- 21
- 0
Zillow last checked:
Listing updated:
Listed by:
Sara Matthews,
Century 21 Big Land Realty Limited - Labrador City
Source: Newfoundland and Labrador AR,MLS®#: 1302471
Facts & features
Interior
Bedrooms & bathrooms
- Bedrooms: 4
- Bathrooms: 1
- Full bathrooms: 1
Bedroom
- Level: Main
- Area: 90 Square Feet
- Dimensions: 9x10
Bedroom
- Level: Main
- Area: 88 Square Feet
- Dimensions: 8x11
Bedroom
- Level: Main
- Area: 108 Square Feet
- Dimensions: 9x12
Bathroom
- Level: Main
- Area: 44 Square Feet
- Dimensions: 4x11
Other
- Level: Main
- Area: 120 Square Feet
- Dimensions: 8x15
Dining room
- Level: Main
- Area: 108 Square Feet
- Dimensions: 9x12
Kitchen
- Level: Main
- Area: 98 Square Feet
- Dimensions: 7x14
Living room
- Level: Main
- Area: 168 Square Feet
- Dimensions: 12x14
Recreation room
- Level: Lower
- Area: 384 Square Feet
- Dimensions: 12x32
Heating
- Baseboard, Electric
Cooling
- Electric
Appliances
- Included: Dishwasher, Refrigerator, Stove, Washer, Dryer
Features
- Fireplace(s)
- Flooring: Cushion/Tile/Lino, Hardwood, Laminate, Mixed
- Windows: Window Coverings
- Has fireplace: Yes
Interior area
- Total structure area: 1,866
- Total interior livable area: 1,866 sqft
Property
Parking
- Parking features: Storage
- Has uncovered spaces: Yes
Lot
- Size: 5,059 Square Feet
- Dimensions: 5059sqft
Details
- Zoning description: Res.
Construction
Type & style
- Home type: SingleFamily
- Architectural style: Bungalow
- Property subtype: Single Family Residence
Materials
- Vinyl Siding
- Foundation: Concrete
- Roof: Shingle - Asphalt
Condition
- Year built: 1968
Utilities & green energy
- Sewer: Public Sewer
- Water: Public
- Utilities for property: Electricity Connected
Community & HOA
Community
- Features: Adult Living
- Senior community: Yes
Location
- Region: Labrador City
Financial & listing details
- Price per square foot: C$214/sqft
- Annual tax amount: C$2,311
- Date on market: 8/27/2026
Price history
Price history is unavailable.
Public tax history
Tax history is unavailable.
Climate risks
Neighborhood: A2V
Nearby schools
GreatSchools rating
No schools nearby
We couldn't find any schools near this home.
Schools provided by the listing agent
- District: Labrador
Source: Newfoundland and Labrador AR. This data may not be complete. We recommend contacting the local school district to confirm school assignments for this home.


Similar homes
- C$389,0003 bd2 ba2.3k sqft307 Dineen Crescent, Labrador City, NL A2V1E3For Sale
 MLS ID #1301552, Damian Oldford, Keller Williams Platinum Realty. Newfoundland and Labrador AR
 - C$385,0002 bd2 ba2.5k sqft915 Bartlett Drive, Labrador City, NL A2V2N3For Sale
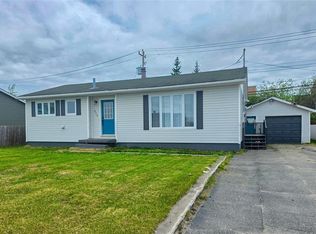 MLS ID #1298826, Andreana Roy, Century 21 Big Land Realty Limited - Labrador City. Newfoundland and Labrador AR
 - C$374,9003 bd2 ba1k sqft3012 Walsh River Road, Labrador City, NL A2V2S8For Sale
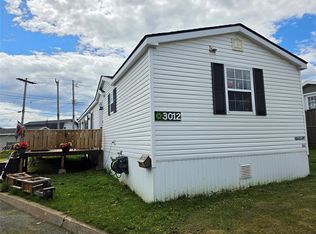 MLS ID #1299560, Sara Matthews, Century 21 Big Land Realty Limited - Labrador City. Newfoundland and Labrador AR
 - C$485,0004 bd2 ba2.3k sqft800 Balsam Crescent, Labrador City, NL A2V2N5For Sale
 MLS ID #1296387, Andreana Roy, Century 21 Big Land Realty Limited - Labrador City. Newfoundland and Labrador AR
