This duplex is situated in a great, quiet neighbourhood! Inside the home, The kitchen flooring was recently redone and offers newer appliances. The dining room is open to the living room and has sliding patio doors leading to the back deck. The washer and dryer were moved to the main level due to wheelchair accessibility, and can easily be put back if needed. The living room is spacious. The upper level offers 3 large bedrooms and a bathroom,. The basement is partially developed with another bathroom. Outside, there is a large deck, and the backyard is private and fully fenced. There is also a detached garage with concrete flooring. The driveway is paved. Great for someone starting out, with the capabilities to make this house your own!
For sale
C$299,000
610 Caribou Crescent, Labrador City, NL A2V1P7
3beds
1,232sqft
Townhouse, Duplex, Multi Family, Single Family Residence
Built in 1962
-- sqft lot
$-- Zestimate®
C$243/sqft
C$-- HOA
What's special
Newer appliancesLarge deck
- 13 days
- 11
- 0
Zillow last checked:
Listing updated:
Listed by:
Sara Matthews,
Century 21 Big Land Realty Limited - Labrador City
Source: Newfoundland and Labrador AR,MLS®#: 1302181
Facts & features
Interior
Bedrooms & bathrooms
- Bedrooms: 3
- Bathrooms: 2
- Full bathrooms: 2
Bedroom
- Level: Main
- Area: 44.61 Square Feet
- Dimensions: 8.11 x 5.5
Bedroom
- Level: Main
- Area: 84.8 Square Feet
- Dimensions: 8 x 10.6
Other
- Level: Main
- Area: 172.5 Square Feet
- Dimensions: 11.5 x 15
Dining room
- Level: Main
- Area: 126.5 Square Feet
- Dimensions: 11 x 11.5
Kitchen
- Level: Main
- Area: 143 Square Feet
- Dimensions: 11 x 13
Living room
- Level: Main
- Area: 184 Square Feet
- Dimensions: 11.5 x 16
Heating
- Electric, Forced Air
Cooling
- Electric
Appliances
- Included: Dishwasher, Refrigerator, Microwave, Stove, Washer, Dryer
Features
- Flooring: Laminate, Mixed
Interior area
- Total structure area: 1,664
- Total interior livable area: 1,232 sqft
Property
Parking
- Parking features: Detached
- Has garage: Yes
- Has uncovered spaces: Yes
Features
- Patio & porch: Deck/Patio
Lot
- Size: 3,780 Square Feet
- Dimensions: 42 x 90
Details
- Zoning description: res
Construction
Type & style
- Home type: MultiFamily
- Property subtype: Townhouse, Duplex, Multi Family, Single Family Residence
- Attached to another structure: Yes
Materials
- Shingle Siding, Vinyl Siding
- Foundation: Concrete
- Roof: Shingle - Asphalt
Condition
- Year built: 1962
Utilities & green energy
- Sewer: Public Sewer
- Water: Public
Community & HOA
Location
- Region: Labrador City
Financial & listing details
- Price per square foot: C$243/sqft
- Annual tax amount: C$2,253
- Date on market: 8/20/2026
Price history
Price history is unavailable.
Public tax history
Tax history is unavailable.
Climate risks
Neighborhood: A2V
Nearby schools
GreatSchools rating
No schools nearby
We couldn't find any schools near this home.
Schools provided by the listing agent
- District: Labrador
Source: Newfoundland and Labrador AR. This data may not be complete. We recommend contacting the local school district to confirm school assignments for this home.


Similar homes
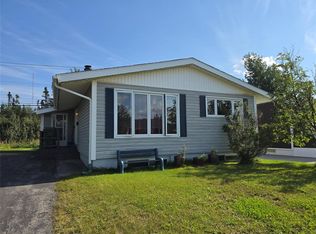
- C$299,0003 bd2 ba1.8k sqft506 Tamarack Drive, Labrador City, NL A2V2W3For Sale
 MLS ID #1302063, Heather Fisher, Hanlon Realty. Newfoundland and Labrador AR
 - C$275,0003 bd1 ba1.8k sqft844 Tamarack Drive, Labrador City, NL A2V2M4For Sale
 MLS ID #1302672, Tammy Elliott, Century 21 Big Land Realty Limited - Labrador City. Newfoundland and Labrador AR
 - C$289,0003 bd1 ba1.1k sqft404 Grenfell Crescent, Labrador City, NL A2V1J4For Sale
 MLS ID #1300300, Andreana Roy, Century 21 Big Land Realty Limited - Labrador City. Newfoundland and Labrador AR
 - C$299,0003 bd1 ba1.8k sqft908 Tamarck Drive, Labrador City, NL A2V2V2For Sale
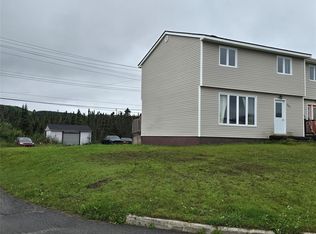 MLS ID #1298833, Heather Fisher, Hanlon Realty. Newfoundland and Labrador AR
