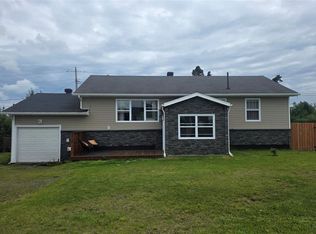
Welcome to this spacious duplex, centrally located on a large corner lot and offering approximately 1,234 sq. ft. of living space plus a mostly developed basement. The main level features a functional family-friendly layout with a beautiful kitchen offering plenty of cabinetry, convenient pull-out storage, and mahor appliances included with the sale. Crown mouldings throughout the main level add a lovely finishing touch. Upstairs, you’ll find two comfortable bedrooms and an updated full bathroom. The developed basement provides plenty of additional living space with a family room, second bathroom, laundry room with washer and dryer, storage room, and two bonus rooms that offer flexibility for a home office, gym, or additional storage. The home features vinyl siding. Outside, you’ll find a detached 22' x 27' garage complete with a concrete floor, electric heat, and a spacious loft area providing excellent additional storage. A private fenced deck area offers a great space for relaxing and entertaining. Conveniently located within walking distance of both the elementary and high school, this property offers an excellent combination of space, location, and functionality. Call today to arrange your private viewing!
For sale
Price cut: C$10K (8/31)
C$429,000
501 Bartlett Drive, Labrador City, NL A2V1Z8
2beds
1,834sqft
Duplex, Multi Family, Single Family Residence
Built in 1966
-- sqft lot
$-- Zestimate®
C$234/sqft
C$-- HOA
What's special
Large corner lotBeautiful kitchenPlenty of cabinetryConvenient pull-out storageTwo comfortable bedroomsSecond bathroomStorage room
- 15 days
- 8
- 0
Zillow last checked:
Listing updated:
Listed by:
Andreana Roy,
Century 21 Big Land Realty Limited - Labrador City
Source: Newfoundland and Labrador AR,MLS®#: 1301977
Facts & features
Interior
Bedrooms & bathrooms
- Bedrooms: 2
- Bathrooms: 2
- Full bathrooms: 2
Bedroom
- Level: Second
- Area: 162.72 Square Feet
- Dimensions: 14.4 x 11.3
Bathroom
- Level: Second
- Area: 66 Square Feet
- Dimensions: 6.6 x 10
Bathroom
- Level: Basement
- Area: 42 Square Feet
- Dimensions: 6 x 7
Other
- Level: Second
- Area: 243.6 Square Feet
- Dimensions: 11.6 x 21
Bonus room
- Level: Basement
- Area: 98.39 Square Feet
- Dimensions: 9.11 x 10.8
Bonus room
- Level: Basement
- Area: 108.9 Square Feet
- Dimensions: 9.9 x 11
Eat in kitchen
- Level: Main
- Area: 285 Square Feet
- Dimensions: 11.4 x 25
Family room
- Level: Basement
- Area: 222.6 Square Feet
- Dimensions: 15.9 x 14
Laundry
- Level: Basement
- Area: 35 Square Feet
- Dimensions: 5 x 7
Living room
- Level: Main
- Area: 182.4 Square Feet
- Dimensions: 11.4 x 16
Heating
- Baseboard, Electric
Cooling
- Electric
Appliances
- Included: Dishwasher, Refrigerator, Microwave, Stove, Washer, Dryer
Features
- Flooring: Laminate
- Windows: Thermo Windows
Interior area
- Total structure area: 1,834
- Total interior livable area: 1,834 sqft
Property
Parking
- Parking features: Detached, Heated Garage, Insulated
- Has garage: Yes
- Has uncovered spaces: Yes
Features
- Patio & porch: Patio(s) and Deck(s)
Lot
- Size: 4,050 Square Feet
- Dimensions: 45 x 90
- Features: Landscaped, Shopping Nearby
Details
- Zoning description: Res.
Construction
Type & style
- Home type: MultiFamily
- Property subtype: Duplex, Multi Family, Single Family Residence
- Attached to another structure: Yes
Materials
- Vinyl Siding
- Foundation: Concrete
- Roof: Shingle - Asphalt
Condition
- Year built: 1966
Utilities & green energy
- Sewer: Public Sewer
- Water: Public
Community & HOA
Location
- Region: Labrador City
Financial & listing details
- Price per square foot: C$234/sqft
- Annual tax amount: C$2,464
- Date on market: 8/18/2026
Price history
Price history is unavailable.
Public tax history
Tax history is unavailable.
Climate risks
Neighborhood: A2V
Nearby schools
GreatSchools rating
No schools nearby
We couldn't find any schools near this home.
Schools provided by the listing agent
- District: Labrador
Source: Newfoundland and Labrador AR. This data may not be complete. We recommend contacting the local school district to confirm school assignments for this home.

Similar homes
- C$389,0003 bd2 ba2.3k sqft307 Dineen Crescent, Labrador City, NL A2V1E3For Sale
 MLS ID #1301552, Damian Oldford, Keller Williams Platinum Realty. Newfoundland and Labrador AR
 - C$399,9994 bd1 ba1.8k sqft415 Vanier Avenue, Labrador City, NL A2V2J4For Sale
 MLS ID #1302471, Sara Matthews, Century 21 Big Land Realty Limited - Labrador City. Newfoundland and Labrador AR
 - C$485,0003 bd2 ba1k sqft716 Durrell Street, Labrador City, NL A2V1J7For Sale
 MLS ID #1301209, Andreana Roy, Century 21 Big Land Realty Limited - Labrador City. Newfoundland and Labrador AR
 - C$299,0003 bd2 ba1.2k sqft610 Caribou Crescent, Labrador City, NL A2V1P7For Sale
 MLS ID #1302181, Sara Matthews, Century 21 Big Land Realty Limited - Labrador City. Newfoundland and Labrador AR
