Welcome to this beautifully updated home that's sure to impress! A brand-new porch addition, split-entry design provides a warm and functional welcome. The bright living room features new flooring, fresh paint, and a large four-panel window that fills the space with natural light. The open-concept kitchen and dining area offer white cabinetry, vinyl flooring, and newer sliding patio doors leading to the back deck and beautifully landscaped backyard. Outside, you'll find plenty of space to relax or entertain, along with an additional storage shed for all your outdoor essentials. The spacious primary bedroom offers a large window and generous closet space. Two additional bedrooms feature vinyl flooring, modern light fixtures, vinyl windows, and closets, making them ideal for family, guests, or a home office. The main bathroom has been recently updated with a new tub surround and a vinyl window. The partially developed basement includes a newly built bonus room with laminate flooring, concrete floors throughout the remaining space, and a large bar area that's perfect for entertaining. The laundry room is complete with a washer, dryer, laundry tub, and concrete flooring. A door from the basement provides direct access to the impressive 13' x 60' attached garage, offering exceptional space for vehicles, storage, or a workshop. This well-maintained home combines modern updates, functional living space, and an outstanding garage—making it a must-see!
For sale
Price cut: C$14K (8/11)
C$485,000
716 Durrell Street, Labrador City, NL A2V1J7
3beds
1,032sqft
Single Family Residence
Built in 1966
0.31 Acres Lot
$-- Zestimate®
C$470/sqft
C$-- HOA
What's special
New flooringFresh paintLarge four-panel windowWhite cabinetryNewer sliding patio doorsBack deckBeautifully landscaped backyard
- 33 days
- 25
- 0
Zillow last checked:
Listing updated:
Listed by:
Andreana Roy,
Century 21 Big Land Realty Limited - Labrador City
Source: Newfoundland and Labrador AR,MLS®#: 1301209
Facts & features
Interior
Bedrooms & bathrooms
- Bedrooms: 3
- Bathrooms: 2
- Full bathrooms: 1
- 1/2 bathrooms: 1
Bedroom
- Level: Main
- Area: 99 Square Feet
- Dimensions: 9 x 11
Bedroom
- Level: Main
- Area: 90 Square Feet
- Dimensions: 10 x 9
Bathroom
- Level: Main
- Area: 28 Square Feet
- Dimensions: 4 x 7
Other
- Level: Main
- Area: 121 Square Feet
- Dimensions: 11 x 11
Bonus room
- Level: Basement
- Area: 110 Square Feet
- Dimensions: 10 x11
Kitchen
- Level: Main
- Area: 187 Square Feet
- Dimensions: 11 x 17
Laundry
- Level: Basement
- Area: 112 Square Feet
- Dimensions: 8 x 14
Living room
- Level: Main
- Area: 165 Square Feet
- Dimensions: 11 x 15
Porch
- Level: Main
- Area: 18 Square Feet
- Dimensions: 3 x 6
Recreation room
- Level: Basement
- Area: 550 Square Feet
- Dimensions: 22 x 25
Heating
- Baseboard, Electric
Cooling
- Electric
Appliances
- Included: Dishwasher, Refrigerator, Stove, Washer, Dryer
Features
- Flooring: Concrete, Laminate, Mixed
Interior area
- Total structure area: 1,032
- Total interior livable area: 1,032 sqft
Property
Parking
- Parking features: Attached, Heated Garage, Insulated
- Has garage: Yes
- Has uncovered spaces: Yes
Features
- Levels: Split Entry
- Patio & porch: Deck/Patio, Patio
Lot
- Size: 0.31 Acres
- Dimensions: 75 x 180
- Features: Central Location, Landscaped
Details
- Zoning description: Res.
Construction
Type & style
- Home type: SingleFamily
- Architectural style: Bungalow
- Property subtype: Single Family Residence
Materials
- Brick Veneer, Vinyl Siding
- Foundation: Concrete
- Roof: Shingle - Asphalt
Condition
- Year built: 1966
Utilities & green energy
- Sewer: Public Sewer
- Water: Public
Community & HOA
Location
- Region: Labrador City
Financial & listing details
- Price per square foot: C$470/sqft
- Annual tax amount: C$2,836
- Date on market: 7/31/2026
Price history
Price history is unavailable.
Public tax history
Tax history is unavailable.
Climate risks
Neighborhood: A2V
Nearby schools
GreatSchools rating
No schools nearby
We couldn't find any schools near this home.
Schools provided by the listing agent
- District: Labrador
Source: Newfoundland and Labrador AR. This data may not be complete. We recommend contacting the local school district to confirm school assignments for this home.
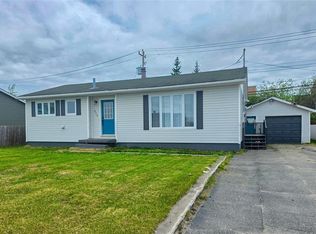


Similar homes
- C$374,9003 bd2 ba1k sqft3012 Walsh River Road, Labrador City, NL A2V2S8For Sale
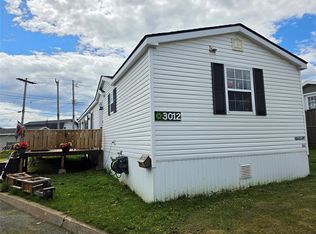 MLS ID #1299560, Sara Matthews, Century 21 Big Land Realty Limited - Labrador City. Newfoundland and Labrador AR
 - C$459,0003 bd2 ba1.3k sqft23 Banting Avenue, Wabush, NL A0R1B0For Sale
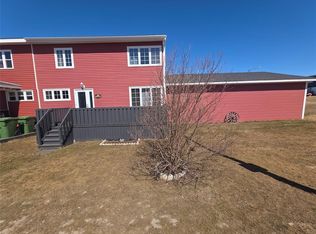 MLS ID #1297486, Andreana Roy, Century 21 Big Land Realty Limited - Labrador City. Newfoundland and Labrador AR
 - C$289,0003 bd1 ba1.1k sqft404 Grenfell Crescent, Labrador City, NL A2V1J4For Sale
 MLS ID #1300300, Andreana Roy, Century 21 Big Land Realty Limited - Labrador City. Newfoundland and Labrador AR
 - C$329,0003 bd2 ba1.3k sqft4004 Canning Avenue, Labrador City, NL A2V1W5For Sale
 MLS ID #1298924, Beryl Russell, Century 21 Big Land Realty Limited - Labrador City. Newfoundland and Labrador AR
