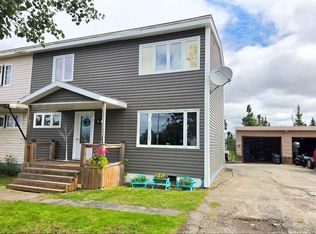
This three-bedroom, two-and-a-half-bath home offers a good amount of living space, with vaulted ceilings upstairs and several additional rooms in the basement for whatever your household needs. The main floor features laminate flooring throughout most of the living areas, painted white cabinetry in the kitchen, and all major appliances included. The dining room has patio doors leading to a sunroom with windows, giving you an extra space to enjoy throughout the year. There is also a separate multi-purpose room with windows that could work well for storage, a small office, hobby space or whatever suits your needs. The living room has a half wall at the entrance, providing additional wall space for furniture and making the room feel more defined. Upstairs are three bedrooms and a large main bathroom with a sunken tub, glass shower enclosure and laundry. The primary bedroom features Sutton gray paneling and glass doors that help bring more light into the room. Vaulted ceilings add extra height to the upper level. The basement provides even more usable space, with a full bathroom, family room, a large extended bonus room, additional bonus rooms and storage. Outside, the smaller fenced yard is easy to manage and includes a shed. It offers a private spot to enjoy a quiet evening outdoors, let the pets out or have a small backyard fire. There is also off-street parking for two vehicles. With three bedrooms, multiple bonus rooms and plenty of additional space throughout, this home gives you room to make it work for your needs.
For sale
C$309,000
48 Anderson Street, Wabush, NL A0R1B0
3beds
1,863sqft
Townhouse, Single Family Residence
Built in 1970
3,248 Square Feet Lot
$-- Zestimate®
C$166/sqft
C$-- HOA
What's special
Vaulted ceilings upstairsAll major appliances includedSunroom with windows
- 9 days
- 9
- 0
Zillow last checked:
Listing updated:
Listed by:
Heather Fisher,
Hanlon Realty
Source: Newfoundland and Labrador AR,MLS®#: 1302235
Facts & features
Interior
Bedrooms & bathrooms
- Bedrooms: 3
- Bathrooms: 2
- Full bathrooms: 2
Bedroom
- Level: Second
- Area: 89.21 Square Feet
- Dimensions: 11x8.11
Bedroom
- Level: Second
- Area: 132 Square Feet
- Dimensions: 11x12
Bathroom
- Level: Main
- Area: 7.81 Square Feet
- Dimensions: 2.11x3.7
Bathroom
- Level: Second
- Area: 114.4 Square Feet
- Dimensions: 8x14.3
Bathroom
- Level: Basement
- Area: 35 Square Feet
- Dimensions: 7x5
Other
- Level: Second
- Area: 138.88 Square Feet
- Dimensions: 11.2x12.4
Bonus room
- Level: Basement
- Area: 84.77 Square Feet
- Dimensions: 12.11x7
Bonus room
- Level: Basement
- Area: 37.96 Square Feet
- Dimensions: 5.2x7.3
Dining room
- Level: Main
- Area: 108.81 Square Feet
- Dimensions: 9.3x11.7
Family room
- Level: Basement
- Area: 122.85 Square Feet
- Dimensions: 13.5x9.10
Foyer
- Level: Main
- Area: 72.09 Square Feet
- Dimensions: 8.10x8.9
Kitchen
- Level: Main
- Area: 120.91 Square Feet
- Dimensions: 10.7x11.3
Living room
- Level: Main
- Area: 167.24 Square Feet
- Dimensions: 14.8x11.3
Other
- Level: Main
- Area: 93.22 Square Feet
- Dimensions: 7.9x11.8
Storage
- Level: Basement
- Area: 96 Square Feet
- Dimensions: 12x8
Sun room
- Level: Main
- Area: 79.52 Square Feet
- Dimensions: 7.10x11.2
Heating
- Electric
Cooling
- Electric
Appliances
- Included: Dishwasher, Refrigerator, Microwave, Stove
Features
- Flooring: Cushion/Tile/Lino, Laminate
- Windows: Window Coverings, Thermo Windows
Interior area
- Total structure area: 1,863
- Total interior livable area: 1,863 sqft
Property
Parking
- Parking features: Detached
- Has garage: Yes
- Has uncovered spaces: Yes
Features
- Fencing: Back Yard
Lot
- Size: 3,248 Square Feet
- Dimensions: 29 x 112
- Features: Shopping Nearby
Details
- Additional structures: Shed(s)
- Zoning description: RES
Construction
Type & style
- Home type: Townhouse
- Property subtype: Townhouse, Single Family Residence
Materials
- Vinyl Siding
- Foundation: Concrete
- Roof: Fiberglass
Condition
- Year built: 1970
Utilities & green energy
- Sewer: Public Sewer
- Water: Public
- Utilities for property: Cable Connected, Electricity Connected, High Speed Internet, Phone Connected
Community & HOA
Location
- Region: Wabush
Financial & listing details
- Price per square foot: C$166/sqft
- Annual tax amount: C$1,678
- Date on market: 8/24/2026
- Inclusions: Fridge, stove, dishwasher, washer, dryer, window coverings and green garage can
Price history
Price history is unavailable.
Public tax history
Tax history is unavailable.
Climate risks
Neighborhood: A0R
Nearby schools
GreatSchools rating
No schools nearby
We couldn't find any schools near this home.
Schools provided by the listing agent
- District: Labrador
Source: Newfoundland and Labrador AR. This data may not be complete. We recommend contacting the local school district to confirm school assignments for this home.

Similar homes
- C$369,0003 bd1 ba2k sqft10 Dunfield Street, Wabush, NL A0R1B0For Sale
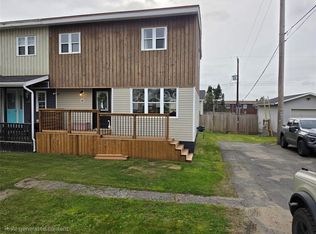 MLS ID #1302557, Sara Matthews, Century 21 Big Land Realty Limited - Labrador City. Newfoundland and Labrador AR
 - C$334,0003 bd2 ba1.1k sqft68 Whiteway Drive, Wabush, NL A0R1B0For Sale
 MLS ID #1298257, Andreana Roy, Century 21 Big Land Realty Limited - Labrador City. Newfoundland and Labrador AR
 - C$295,0004 bd2 ba1.4k sqft8 Banting Avenue, Wabush, NL A0R1B0For Sale
 MLS ID #1301328, Andreana Roy, Century 21 Big Land Realty Limited - Labrador City. Newfoundland and Labrador AR
 - C$285,0004 bd2 ba2k sqft22 Carson Street, Wabush, NL A0R1B0For Sale
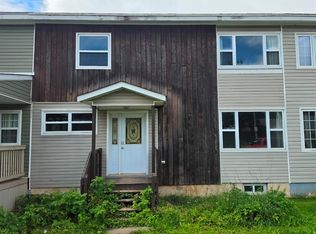 MLS ID #1301846, Sara Matthews, Century 21 Big Land Realty Limited - Labrador City. Newfoundland and Labrador AR
