Welcome to this spacious 4-bedroom bungalow, ideally situated on a quiet street and offering plenty of living space for the whole family. The main level features a bright and inviting living room with plenty of natural light, flowing into the dining area and kitchen. The kitchen offers white cabinetry and newer appliances. This level also features 2 comfortable bedrooms and a modern bathroom. The fully developed basement provides plenty of additional living space and flexibility to suit your needs. There is also a room already plumbed area ready for the addition of a second bathroom, offering great potential for future upgrades. There are 2 legal bedrooms in the basement with walk-in closets. The recroom is the basement is cozy and modern. Electical and plumbing have been updated. Shingles were done in 2021. With four bedrooms, a fully developed basement and a great location on a quiet street, this bungalow offers the space and potential you've been looking for. The lot has been recently fenced in and there is a tarp shed included in the purchase.
For sale
C$445,000
215 Cartwright Street, Labrador City, NL A2V1Y4
1beds
2,141sqft
Single Family Residence
Built in 1966
6,750 Square Feet Lot
$-- Zestimate®
C$208/sqft
C$-- HOA
What's special
Quiet streetPlenty of natural lightNewer appliancesModern bathroomTarp shed included
- 5 hours
- 3
- 0
Zillow last checked:
Listing updated:
Listed by:
Andreana Roy,
Century 21 Big Land Realty Limited - Labrador City
Source: Newfoundland and Labrador AR,MLS®#: 1302667
Facts & features
Interior
Bedrooms & bathrooms
- Bedrooms: 1
- Bathrooms: 2
- Full bathrooms: 2
Bedroom
- Level: Main
- Area: 97.18 Square Feet
- Dimensions: 8.6 x 11.3
Bedroom
- Level: Basement
- Area: 147.68 Square Feet
- Dimensions: 10.4 x 14.2
Bedroom
- Level: Basement
- Area: 106.32 Square Feet
- Dimensions: 13.11 x 8.11
Bathroom
- Level: Main
- Area: 37.5 Square Feet
- Dimensions: 5 x 7.5
Bathroom
- Level: Basement
- Area: 32.48 Square Feet
- Dimensions: 5.6 x 5.8
Other
- Level: Main
- Area: 152.31 Square Feet
- Dimensions: 15.11 x 10.08
Eat in kitchen
- Level: Main
- Area: 242.82 Square Feet
- Dimensions: 11.4 x 21.3
Laundry
- Level: Basement
- Area: 37.8 Square Feet
- Dimensions: 5.4 x 7
Living room
- Level: Main
- Area: 244.08 Square Feet
- Dimensions: 11.3 x 21.6
Porch
- Level: Main
- Area: 105.6 Square Feet
- Dimensions: 9.6 x 11
Recreation room
- Level: Basement
- Area: 270 Square Feet
- Dimensions: 27 x 10
Heating
- Baseboard, Electric
Cooling
- Electric
Appliances
- Included: Dishwasher, Refrigerator, Stove, Washer, Dryer
Features
- Flooring: Carpet, Laminate
Interior area
- Total structure area: 2,141
- Total interior livable area: 2,141 sqft
Property
Parking
- Parking features: None
- Has uncovered spaces: Yes
Features
- Patio & porch: Deck/Patio
Lot
- Size: 6,750 Square Feet
- Dimensions: 90 x 75
Details
- Zoning description: RES
Construction
Type & style
- Home type: SingleFamily
- Architectural style: Bungalow
- Property subtype: Single Family Residence
Materials
- Vinyl Siding
- Foundation: Concrete
- Roof: Shingle - Asphalt
Condition
- Year built: 1966
Utilities & green energy
- Sewer: Public Sewer
- Water: Public
Community & HOA
Location
- Region: Labrador City
Financial & listing details
- Price per square foot: C$208/sqft
- Annual tax amount: C$2,184
- Date on market: 9/3/2026
Price history
Price history is unavailable.
Public tax history
Tax history is unavailable.
Climate risks
Neighborhood: A2V
Nearby schools
GreatSchools rating
No schools nearby
We couldn't find any schools near this home.
Schools provided by the listing agent
- District: Labrador
Source: Newfoundland and Labrador AR. This data may not be complete. We recommend contacting the local school district to confirm school assignments for this home.


Similar homes
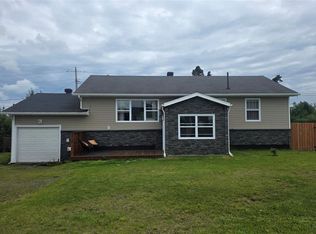
- C$399,9994 bd1 ba1.8k sqft415 Vanier Avenue, Labrador City, NL A2V2J4For Sale
 MLS ID #1302471, Sara Matthews, Century 21 Big Land Realty Limited - Labrador City. Newfoundland and Labrador AR
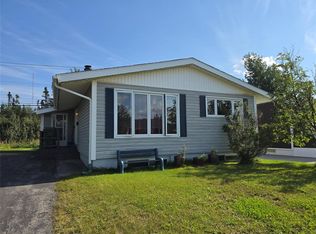
 - C$389,0003 bd2 ba2.3k sqft307 Dineen Crescent, Labrador City, NL A2V1E3For Sale
 MLS ID #1301552, Damian Oldford, Keller Williams Platinum Realty. Newfoundland and Labrador AR
 - C$429,0002 bd2 ba1.8k sqft501 Bartlett Drive, Labrador City, NL A2V1Z8For Sale
 MLS ID #1301977, Andreana Roy, Century 21 Big Land Realty Limited - Labrador City. Newfoundland and Labrador AR
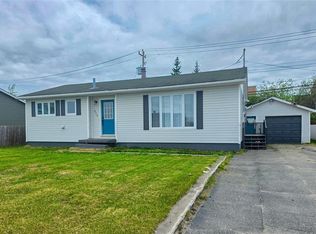
 - C$385,0002 bd2 ba2.5k sqft915 Bartlett Drive, Labrador City, NL A2V2N3For Sale
 MLS ID #1298826, Andreana Roy, Century 21 Big Land Realty Limited - Labrador City. Newfoundland and Labrador AR
