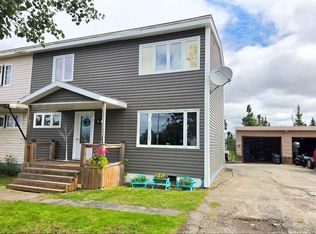
This home has that warm, stylish feel that makes you want to kick off your shoes, pour a glass of wine and stay awhile. With an attached garage PLUS a detached garage, a fenced backyard and plenty of space inside and out, it’s made for family life and entertaining. It is an end unit that just doesn't feel like it is attached! The added front foyer is a fantastic bonus, with a large walk-in closet for coats, boots, seasonal clothes and all the outdoor gear. Step inside and the main living area immediately sets the tone with beautiful earthy-toned herringbone-style flooring, tons of natural light, a rustic feature wall, mantle and built-in fireplace. The warm, rustic-toned vinyl plank flooring is laid diagonally, adding another layer of character and flowing beautifully throughout the main living space. The kitchen — WOW. This is an entertaining and cooking haven! The oversized two-level island gives you room to prep, gather / serve, with wine storage, a wine/bar fridge and pop up electrical outlet on the island. A door leads out to the covered 20' long porch and fenced backyard, where family, friends, kids and pets can enjoy the space. There’s even a pergola style area ready with power for your hot tub! Upstairs, the vaulted ceiling makes this entire level feel bigger, brighter and wonderfully open. The primary bedroom offers beautiful natural light, generous space, great closet storage and a pocket door. The bathroom feels like your own little retreat, with a freestanding tub and custom shower that is definitely a must-see. Two additional bedrooms are nicely finished with crown moulding and ample closet space. Did we mention the laundry room is upstairs too? No more trudging down to the basement! The lower level adds even more flexibility with a bonus room, walk-in closet and full bathroom with shower. The home has been updated to 200amp service, with a 100amp in the garage, + the bonus of the 2nd detached garage. Style, space, storage and room to entertain!
For sale
C$429,000
59 Anderson Street, Wabush, NL A0R1B0
3beds
1,830sqft
Townhouse, Single Family Residence
Built in 1971
-- sqft lot
$-- Zestimate®
C$234/sqft
C$-- HOA
What's special
Attached garageDetached garageFenced backyardAdded front foyerBeautiful earthy-toned herringbone-style flooringTons of natural lightRustic feature wall
- 9 days
- 5
- 0
Zillow last checked:
Listing updated:
Listed by:
Heather Fisher,
Hanlon Realty
Source: Newfoundland and Labrador AR,MLS®#: 1302817
Facts & features
Interior
Bedrooms & bathrooms
- Bedrooms: 3
- Bathrooms: 3
- Full bathrooms: 2
- 1/2 bathrooms: 1
Bedroom
- Level: Second
- Area: 101.92 Square Feet
- Dimensions: 11.2x9.1
Bedroom
- Level: Second
- Area: 87.4 Square Feet
- Dimensions: 7.6x11.5
Bathroom
- Level: Main
- Area: 36.57 Square Feet
- Dimensions: 5.3x6.9
Bathroom
- Level: Second
- Area: 69.58 Square Feet
- Dimensions: 7.10x9.8
Bathroom
- Level: Basement
- Area: 45 Square Feet
- Dimensions: 9x5
Other
- Level: Second
- Area: 143.36 Square Feet
- Dimensions: 11.2x12.8
Bonus room
- Level: Basement
- Area: 98 Square Feet
- Dimensions: 9.8x10
Eat in kitchen
- Level: Main
- Area: 236 Square Feet
- Dimensions: 20x11.8
Family room
- Level: Basement
- Area: 243.53 Square Feet
- Dimensions: 12.11x20.11
Foyer
- Level: Main
- Area: 146.06 Square Feet
- Dimensions: 13.4x10.9
Foyer
- Level: Main
- Area: 72.8 Square Feet
- Dimensions: 7x10.4
Laundry
- Level: Second
- Area: 48.27 Square Feet
- Dimensions: 6.11x7.9
Living room
- Level: Main
- Area: 146.06 Square Feet
- Dimensions: 13.4x10.9
Heating
- Electric
Cooling
- Electric
Appliances
- Included: Dishwasher, Refrigerator, Stove, Washer, Dryer
Features
- Fireplace(s)
- Flooring: Laminate, Mixed
- Windows: Window Coverings, Thermo Windows
- Has fireplace: Yes
Interior area
- Total structure area: 2,470
- Total interior livable area: 1,830 sqft
Property
Parking
- Parking features: Attached, Insulated, Multiple
- Has garage: Yes
- Has uncovered spaces: Yes
Features
- Patio & porch: Deck/Patio
- Fencing: Full
Lot
- Dimensions: L 133 B60 R89 F 61
Details
- Zoning description: res
Construction
Type & style
- Home type: Townhouse
- Property subtype: Townhouse, Single Family Residence
- Attached to another structure: Yes
Materials
- Vinyl Siding
- Foundation: Concrete
- Roof: Fiberglass
Condition
- Year built: 1971
Utilities & green energy
- Sewer: Public Sewer
- Water: Public
- Utilities for property: Cable Connected, Electricity Connected, High Speed Internet, Phone Connected
Community & HOA
Community
- Subdivision: Wabush
Location
- Region: Wabush
Financial & listing details
- Price per square foot: C$234/sqft
- Annual tax amount: C$2,007
- Date on market: 9/7/2026
- Inclusions: Fridge, stove, dishwasher, washer dryer, TV in living room, wine fridge, extra grey and whote BAMWOOD wall boards in the basement and green garbage can
Price history
Price history is unavailable.
Public tax history
Tax history is unavailable.
Climate risks
Neighborhood: A0R
Nearby schools
GreatSchools rating
No schools nearby
We couldn't find any schools near this home.
Schools provided by the listing agent
- District: Labrador
Source: Newfoundland and Labrador AR. This data may not be complete. We recommend contacting the local school district to confirm school assignments for this home.

Similar homes
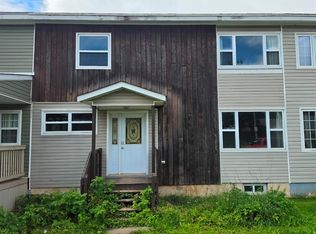
- C$369,0003 bd1 ba2k sqft10 Dunfield Street, Wabush, NL A0R1B0For Sale
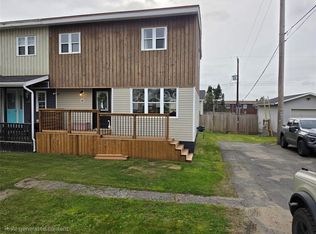 MLS ID #1302557, Sara Matthews, Century 21 Big Land Realty Limited - Labrador City. Newfoundland and Labrador AR
 - C$475,0003 bd2 ba1.1k sqft13 Gilbert Street, Wabush, NL A0R1B0For Sale
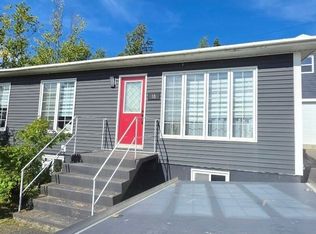 MLS ID #1302830, Sara Matthews, Century 21 Big Land Realty Limited - Labrador City. Newfoundland and Labrador AR
 - C$459,0003 bd2 ba1.3k sqft23 Banting Avenue, Wabush, NL A0R1B0For Sale
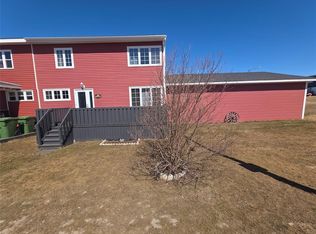 MLS ID #1297486, Andreana Roy, Century 21 Big Land Realty Limited - Labrador City. Newfoundland and Labrador AR
 - C$309,0003 bd2 ba1.8k sqft48 Anderson Street, Wabush, NL A0R1B0For Sale
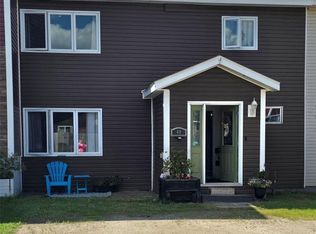 MLS ID #1302235, Heather Fisher, Hanlon Realty. Newfoundland and Labrador AR
