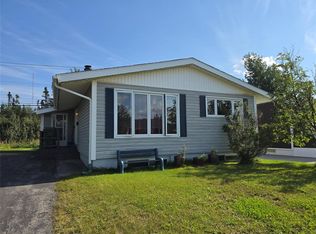
Check out this charming bungalow with a garage on a corner lot. This immaculate home features 3+1 bedrooms and 2 full bathrooms, along with inviting front and back porches. The kitchen has been opened up to the dining room, creating a spacious, airy feel, and offers plenty of cabinets plus a large island with storage. Newer appliances are also included. The huge living room connects to a hall with 3 generously sized bedrooms and a lovely bathroom with a soaker tub. The fully developed basement includes a rec room with a bar, a large bonus room perfect for an office or playroom, and a second full bathroom with a stand-up shower. There’s ample storage in the laundry room, under the stairs, and in the garage. Conveniently close to amenities, a corner store, and walking and snowmobile trails. Contact an agent to book your viewing!
For sale
Price cut: C$14K (9/16)
C$385,000
802 Spruce Street, Labrador City, NL A2V1B1
3beds
2,376sqft
Single Family Residence
Built in 1970
-- sqft lot
$-- Zestimate®
C$162/sqft
C$-- HOA
What's special
Spacious airy feelPlenty of cabinetsLarge island with storageNewer appliancesFully developed basement
- 18 days
- 32
- 0
Zillow last checked:
Listing updated:
Listed by:
Beryl Russell,
Century 21 Big Land Realty Limited - Labrador City
Source: Newfoundland and Labrador AR,MLS®#: 1302886
Facts & features
Interior
Bedrooms & bathrooms
- Bedrooms: 3
- Bathrooms: 2
- Full bathrooms: 2
Bedroom
- Level: Main
- Area: 120 Square Feet
- Dimensions: 10x12
Bedroom
- Level: Main
- Area: 88 Square Feet
- Dimensions: 8x11
Bathroom
- Level: Main
- Area: 40 Square Feet
- Dimensions: 5x8
Other
- Level: Main
- Area: 143 Square Feet
- Dimensions: 11x13
Bonus room
- Level: Basement
- Area: 180 Square Feet
- Dimensions: 12x15
Eat in kitchen
- Level: Main
- Area: 260 Square Feet
- Dimensions: 10x26
Living room
- Level: Main
- Area: 300 Square Feet
- Dimensions: 15x20
Recreation room
- Level: Basement
- Area: 325 Square Feet
- Dimensions: 13x25
Heating
- Baseboard, Electric
Cooling
- Electric
Appliances
- Included: Dishwasher, Refrigerator, Stove, Washer
Features
- Flooring: Mixed
- Windows: Window Coverings
- Basement: Full
Interior area
- Total structure area: 2,376
- Total interior livable area: 2,376 sqft
Property
Parking
- Parking features: Detached, Heated Garage, Insulated
- Has garage: Yes
- Has uncovered spaces: Yes
Features
- Patio & porch: Deck/Patio, Patio
- Fencing: Partial
Lot
- Dimensions: 90 x 72 x 50 x 40 x 22
- Features: Landscaped, Level, Shopping Nearby
Details
- Zoning description: Res
Construction
Type & style
- Home type: SingleFamily
- Architectural style: Bungalow
- Property subtype: Single Family Residence
Materials
- Shingle Siding
- Foundation: Concrete
- Roof: Shingle - Asphalt
Condition
- Year built: 1970
Utilities & green energy
- Sewer: Public Sewer
- Water: Public
Community & HOA
Location
- Region: Labrador City
Financial & listing details
- Price per square foot: C$162/sqft
- Annual tax amount: C$2,476
- Date on market: 9/9/2026
Price history
Price history is unavailable.
Public tax history
Tax history is unavailable.
Climate risks
Neighborhood: A2V
Nearby schools
GreatSchools rating
No schools nearby
We couldn't find any schools near this home.
Schools provided by the listing agent
- District: Labrador
Source: Newfoundland and Labrador AR. This data may not be complete. We recommend contacting the local school district to confirm school assignments for this home.


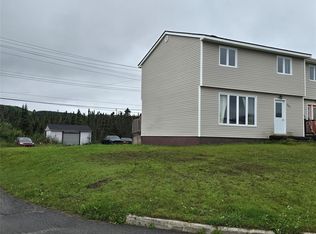

Similar homes
- C$399,9992 bd2 ba2.5k sqft900 Bartlett Drive, Labrador City, NL A2V1C3For Sale
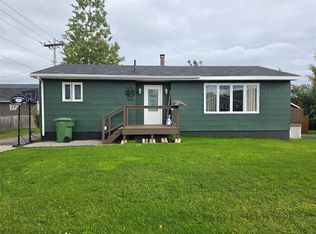 MLS ID #1303376, Sara Matthews, Century 21 Big Land Realty Limited - Labrador City. Newfoundland and Labrador AR
 - C$379,9992 bd2 ba2.5k sqft915 Bartlett Drive, Labrador City, NL A2V2N3For Sale
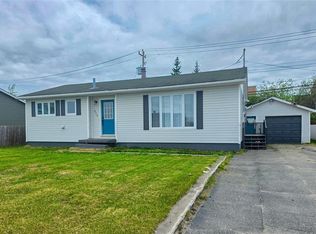 MLS ID #1298826, Andreana Roy, Century 21 Big Land Realty Limited - Labrador City. Newfoundland and Labrador AR
 - C$529,0003 bd2 ba2.8k sqft826 Retty Street, Labrador City, NL A2V1V5For Sale
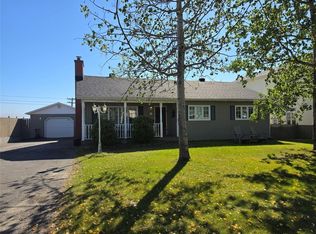 MLS ID #1303634, Sara Matthews, Century 21 Big Land Realty Limited - Labrador City. Newfoundland and Labrador AR
 - C$399,9994 bd1 ba1.8k sqft415 Vanier Avenue, Labrador City, NL A2V2J4For Sale
 MLS ID #1302471, Sara Matthews, Century 21 Big Land Realty Limited - Labrador City. Newfoundland and Labrador AR
