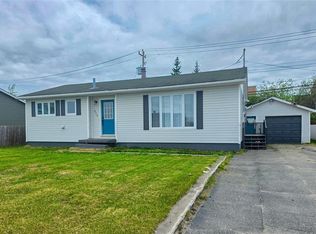
This 3-bedroom, 2-bathroom spacious bungalow offers incredible living space, beautiful finishes, and an unbeatable location! Features include: 3 spacious bedrooms on the main level. Hardwood flooring throughout. Spacious open-concept kitchen & dining area. Large living room with wood-burning fireplace. Huge main bathroom with soaker tub + stand-up shower. Fully developed basement. Large basement family room. 2 bonus rooms - currently used as a bedroom & office. Large secondary bathroom & multiple storage rooms. Large covered front porch. Detached 18' x 24' garage on concrete pad. Fully fenced backyard. Arctic Spa hot tub. Private paved parking. Quartzite Lake right in your backyard with direct trail access for year-round outdoor enjoyment. A truly special property offering space, comfort, privacy and outdoor living all in one!
For sale
C$529,000
826 Retty Street, Labrador City, NL A2V1V5
3beds
2,816sqft
Single Family Residence
Built in 1970
6,750 Square Feet Lot
$-- Zestimate®
C$188/sqft
C$-- HOA
What's special
Hardwood flooring throughoutFully developed basementLarge basement family roomLarge covered front porchFully fenced backyardArctic spa hot tubPrivate paved parking
- 2 days
- 1
- 0
Zillow last checked:
Listing updated:
Listed by:
Sara Matthews,
Century 21 Big Land Realty Limited - Labrador City
Source: Newfoundland and Labrador AR,MLS®#: 1303634
Facts & features
Interior
Bedrooms & bathrooms
- Bedrooms: 3
- Bathrooms: 2
- Full bathrooms: 2
Bedroom
- Level: Main
- Area: 104 Square Feet
- Dimensions: 8 x 13
Bedroom
- Level: Main
- Area: 130 Square Feet
- Dimensions: 13 x 10
Bedroom
- Level: Basement
- Area: 120 Square Feet
- Dimensions: 10 x 12
Bathroom
- Level: Main
- Area: 143 Square Feet
- Dimensions: 13 x 11
Other
- Level: Main
- Area: 255 Square Feet
- Dimensions: 15 x 17
Dining room
- Level: Main
- Area: 130 Square Feet
- Dimensions: 13 x 10
Kitchen
- Level: Main
- Area: 130 Square Feet
- Dimensions: 13 x 10
Living room
- Level: Main
- Area: 225 Square Feet
- Dimensions: 15 x 15
Office
- Level: Basement
- Area: 90 Square Feet
- Dimensions: 9 x 10
Recreation room
- Level: Basement
- Area: 600 Square Feet
- Dimensions: 15 x 40
Heating
- Baseboard, Electric
Cooling
- Electric
Appliances
- Included: Dishwasher, Refrigerator, Microwave, Washer, Dryer
Features
- Flooring: Hardwood, Laminate, Mixed
- Windows: Window Coverings
- Furnished: Yes
Interior area
- Total structure area: 3,248
- Total interior livable area: 2,816 sqft
Property
Parking
- Parking features: Detached, Heated Garage, Insulated
- Has garage: Yes
- Has uncovered spaces: Yes
Features
- Patio & porch: Deck/Patio
- Has spa: Yes
- Spa features: Hot Tub (outdoor)
- Fencing: Full
Lot
- Size: 6,750 Square Feet
- Dimensions: 75 x 90
Details
- Zoning description: res
Construction
Type & style
- Home type: SingleFamily
- Architectural style: Bungalow
- Property subtype: Single Family Residence
Materials
- Vinyl Siding
- Foundation: Concrete
- Roof: Shingle - Asphalt
Condition
- Year built: 1970
Utilities & green energy
- Sewer: Public Sewer
- Water: Public
- Utilities for property: Electricity Connected, High Speed Internet
Community & HOA
Location
- Region: Labrador City
Financial & listing details
- Price per square foot: C$188/sqft
- Annual tax amount: C$2,622
- Date on market: 9/24/2026
Price history
Price history is unavailable.
Public tax history
Tax history is unavailable.
Climate risks
Neighborhood: A2V
Nearby schools
GreatSchools rating
No schools nearby
We couldn't find any schools near this home.
Schools provided by the listing agent
- District: Labrador
Source: Newfoundland and Labrador AR. This data may not be complete. We recommend contacting the local school district to confirm school assignments for this home.

Similar homes
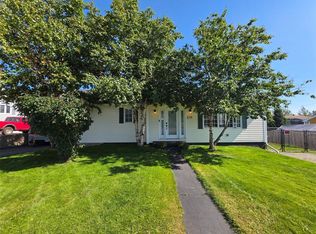
- C$485,0004 bd2 ba2.3k sqft800 Balsam Crescent, Labrador City, NL A2V2N5For Sale
 MLS ID #1296387, Andreana Roy, Century 21 Big Land Realty Limited - Labrador City. Newfoundland and Labrador AR
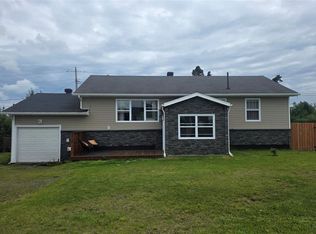
 - C$399,9992 bd2 ba2.5k sqft900 Bartlett Drive, Labrador City, NL A2V1C3For Sale
 MLS ID #1303376, Sara Matthews, Century 21 Big Land Realty Limited - Labrador City. Newfoundland and Labrador AR
 - C$385,0003 bd2 ba2.3k sqft802 Spruce Street, Labrador City, NL A2V1B1For Sale
 MLS ID #1302886, Beryl Russell, Century 21 Big Land Realty Limited - Labrador City. Newfoundland and Labrador AR
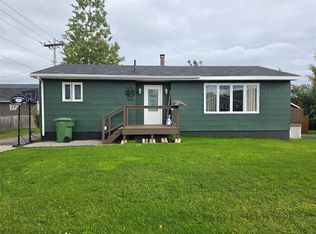
 - C$379,9992 bd2 ba2.5k sqft915 Bartlett Drive, Labrador City, NL A2V2N3For Sale
 MLS ID #1298826, Andreana Roy, Century 21 Big Land Realty Limited - Labrador City. Newfoundland and Labrador AR
