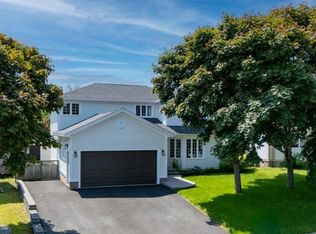
Located in the highly sought-after east end, within the quiet Clovelly Trail neighborhood. Backing onto lush trees and a secluded walking trail, this spacious four-bedroom, two full, one half bath 2-story home offers fantastic comfort and privacy with all bedrooms located on the top floor. Featuring an attached garage and a partially developed basement, this home is ideal for families or those seeking a large, versatile living space. The main level boasts a beautiful walk-in complete with a full glass panel door, 16ft ceiling, a tasteful chandelier, and a large arched window. Continuing into your home you will find not one but two spacious living rooms, a private dining room, and an eat-in style kitchen complete with ample cabinetry and executive finishes. Laundry room and half bath are just off the rear living room. Upstairs we have all 4 bedrooms and 2 full baths. The master bedroom features a massive 12 foot by 9 foot ensuite complete with jetted tub, stand up shower, vanity counter, and a brand new tile floor. It also feature a large 6 foot by 7 foot walk-in closet with plenty of shelving. The upstairs also features a quaint 7 foot by 7 foot office space that can double as a child's bedroom adding a fifth bedroom. The partially developed basement offers a variety of flexible spaces to suit your needs, including a rec room, office space, storage area, and massive 38 foot x 10.5 foot workshop. Convenient direct access to the attached garage from the main floor adds to the home’s functionality. A fully fenced backyard offers peace and quiet while you enjoy the sights and sounds of the tree line just behind the property . This move-in ready home has seen several recent upgrades including new paint throughout, new tile flooring in the master ensuite, and more!
For sale
C$579,900
23 Brooklyn Avenue, St. John's, NL A1A5G5
4beds
2,812sqft
Retail, Single Family Residence
Built in 1999
6,092 Square Feet Lot
$-- Zestimate®
C$206/sqft
C$-- HOA
What's special
Backing onto lush treesSecluded walking trailSpacious four-bedroomAttached garageTasteful chandelierLarge arched windowPrivate dining room
- 1 hour
- 36
- 1
Zillow last checked:
Listing updated:
Listed by:
Travis Shaw,
EXIT Realty Aspire
Source: Newfoundland and Labrador AR,MLS®#: 1302493
Facts & features
Interior
Bedrooms & bathrooms
- Bedrooms: 4
- Bathrooms: 3
- Full bathrooms: 2
- 1/2 bathrooms: 1
Bedroom
- Level: Second
- Area: 124 Square Feet
- Dimensions: 10 x 12.4
Bedroom
- Level: Second
- Area: 161.28 Square Feet
- Dimensions: 12.6 x 12.8
Bedroom
- Level: Second
- Area: 141.36 Square Feet
- Dimensions: 11.4 x 12.4
Bathroom
- Level: Main
- Area: 27.03 Square Feet
- Dimensions: 5.1 x 5.3
Bathroom
- Level: Second
- Area: 63.18 Square Feet
- Dimensions: 7.8 x 8.1
Other
- Level: Second
- Area: 215.46 Square Feet
- Dimensions: 12.6 x 17.1
Bonus room
- Level: Second
- Area: 53.96 Square Feet
- Dimensions: 7.6 x 7.1
Dining room
- Level: Main
- Area: 106.08 Square Feet
- Dimensions: 10.2 x 10.4
Eating area
- Level: Main
- Area: 147.84 Square Feet
- Dimensions: 11.2 x 13.2
Other
- Level: Second
- Area: 119.79 Square Feet
- Dimensions: 12.1 x 9.9
Family room
- Level: Main
- Area: 184.6 Square Feet
- Dimensions: 13 x 14.2
Foyer
- Level: Main
- Area: 114.92 Square Feet
- Dimensions: 16.9 x 6.8
Kitchen
- Level: Main
- Area: 135.52 Square Feet
- Dimensions: 11.2 x 12.1
Living room
- Level: Main
- Area: 189 Square Feet
- Dimensions: 12.6 x 15
Office
- Level: Basement
- Area: 178.2 Square Feet
- Dimensions: 9.9 x 18
Recreation room
- Level: Basement
- Area: 212.91 Square Feet
- Dimensions: 14.1 x 15.1
Storage
- Level: Basement
- Area: 136.85 Square Feet
- Dimensions: 16.1 x 8.5
Workshop
- Level: Basement
- Area: 408.1 Square Feet
- Dimensions: 38.5 x 10.6
Heating
- Baseboard, Electric
Cooling
- Electric
Appliances
- Included: Dishwasher, Refrigerator, Oven Built-In, Stove, Washer, Dryer
Features
- Ensuite
- Flooring: Ceramic/Marble, Hardwood, Laminate, Mixed
- Windows: Window Coverings
Interior area
- Total structure area: 3,173
- Total interior livable area: 2,812 sqft
Property
Parking
- Parking features: 1.5, Attached, Multiple
- Has garage: Yes
- Has uncovered spaces: Yes
Features
- Levels: Two
- Patio & porch: Deck/Patio, Patio(s) and Deck(s)
- Fencing: Back Yard,Full
Lot
- Size: 6,092 Square Feet
- Dimensions: 6092 SQFT
- Features: Central Location, Highway Access, Landscaped, Level, Private, Recreation Nearby, Shopping Nearby, Wooded, Bus Service, Under 0.5 Acres
Details
- Zoning description: RES
Construction
Type & style
- Home type: SingleFamily
- Property subtype: Retail, Single Family Residence
Materials
- Shingle Siding, Stone Exterior, Vinyl Siding
- Foundation: Concrete, Concrete Perimeter
- Roof: Shingle - Asphalt
Condition
- Year built: 1999
Utilities & green energy
- Sewer: Public Sewer
- Water: Public
- Utilities for property: Cable Connected, Electricity Connected, High Speed Internet, Phone Connected
Community & HOA
Location
- Region: St Johns
Financial & listing details
- Price per square foot: C$206/sqft
- Annual tax amount: C$4,782
- Date on market: 9/2/2026
Price history
Price history is unavailable.
Public tax history
Tax history is unavailable.
Climate risks
Neighborhood: A1A
Nearby schools
GreatSchools rating
No schools nearby
We couldn't find any schools near this home.
Schools provided by the listing agent
- District: St. John's
Source: Newfoundland and Labrador AR. This data may not be complete. We recommend contacting the local school district to confirm school assignments for this home.

Similar homes
- C$574,9004 bd4 ba2.5k sqft110 Pleasant Street, St. John's, NL A1E1L4For Sale
 MLS ID #1302474, Robert Moore, RE/MAX Infinity Realty Inc. - Sheraton Hotel. Newfoundland and Labrador AR
 - C$599,9004 bd3 ba2.8k sqft29 London Road, St. John's, NL A1B2G9For Sale
 MLS ID #1302480, Andrew Clift, Keller Williams Platinum Realty. Newfoundland and Labrador AR
 - C$539,9004 bd3 ba2.8k sqft43 Radio Range Road, St. John's, NL A1A4Y4For Sale
 MLS ID #1302176, Kevin Martin, RE/MAX Realty Specialists. Newfoundland and Labrador AR
 - C$549,9003 bd3 ba2k sqft66 ALLANDALE Road, St. John's, NL A1B3A1For Sale
 MLS ID #1302174, Thomson Philip, Keller Williams Platinum Realty. Newfoundland and Labrador AR
