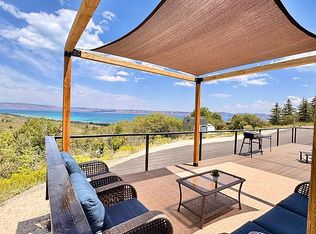
This beautifully remodeled 2-bedroom, 2-bathroom cabin, with an unobstructed view of Bear Lake, is nestled in a quiet, low-traffic cul-de-sac within the Bear Lake West POA community. Blending mountain charm with sleek, modern updates, the home features unique custom finishes throughout, creating a truly one-of-a-kind space that stands out from the rest. A large deck creates a great space for outdoor seating and enjoying nature in its finest. The versatile layout boasts a newly added addition currently utilized as an expansive bunk room-perfect for hosting large groups. A separate detached one car garage is a great space to store lake toys and 4x4s alike. This property also features a flat back yard with a beautiful canyon view. Situated away from the seasonal hustle and bustle, you are still only 15 minutes from the dining and shops in Garden City and just 15 minutes from the famous sandy shores of North Beach. As an incredible bonus for those seeking ultimate privacy or room to expand, THE NEIGHBORING LOT IS ALSO AVAILABLE FOR PURCHASE, offering a rare opportunity to double your acreage or protect your panoramic views. Enjoy access to premier community amenities including the pool, lake access, Cooper's Restaurant, and the golf course. Bring your toys and start making lifelong memories in this turnkey Bear Lake haven!
Accepting backups
Price cut: $20K (9/3)
$475,000
23 Cisco Ct, Fish Haven, ID 83287
2beds
1,403sqft
Single Family Residence
Built in 2004
8,712 Square Feet Lot
$383,900 Zestimate®
$339/sqft
$52/mo HOA
What's special
- 105 days
- 3
- 0
Zillow last checked:
Listing updated:
Listed by:
Teri Eynon 435-557-9650,
Real Estate of Bear Lake, LLC,
Shailey A Preece 208-637-9616,
Real Estate of Bear Lake, LLC
Source: UtahRealEstate.com,MLS#: 2168771
Facts & features
Interior
Bedrooms & bathrooms
- Bedrooms: 2
- Bathrooms: 2
- Full bathrooms: 1
- 3/4 bathrooms: 1
- Main level bedrooms: 2
Rooms
- Room types: Master Bathroom, Den/Office, Updated Kitchen
Primary bedroom
- Level: First
Heating
- Forced Air, Propane
Cooling
- Ceiling Fan(s)
Appliances
- Included: Dryer, Microwave, Refrigerator, Washer, Free-Standing Range
Features
- Flooring: Laminate, Tile
- Doors: Sliding Doors
- Windows: Blinds, Drapes
- Basement: None
- Number of fireplaces: 1
- Fireplace features: Fireplace Insert, Insert
Interior area
- Total structure area: 1,403
- Total interior livable area: 1,403 sqft
- Finished area above ground: 1,403
Property
Parking
- Total spaces: 1
- Parking features: Garage
- Garage spaces: 1
Features
- Stories: 1
- Patio & porch: Patio, Covered Deck, Open Patio
- Exterior features: Lighting
- Pool features: Association
- Has view: Yes
- View description: Lake, Mountain(s), Valley, Water
- Has water view: Yes
- Water view: Lake,Water
- Frontage length: 43.9
Lot
- Size: 8,712 Square Feet
- Dimensions: 43.9 x 100.0 x 137.0
- Features: Additional Land Available, Cul-De-Sac, Gentle Sloping
- Topography: Terrain Grad Slope
Details
- Parcel number: 29210.00
- Zoning: RES
- Zoning description: Single-Family
Construction
Type & style
- Home type: SingleFamily
- Architectural style: Cabin
- Property subtype: Single Family Residence
Materials
- Stone, Other
- Roof: Asphalt
Condition
- Blt./Standing
- New construction: No
- Year built: 2004
Utilities & green energy
- Sewer: Public Sewer, Sewer: Public
- Water: Culinary
- Utilities for property: Natural Gas Connected, Electricity Connected, Sewer Connected, Water Connected
Community & HOA
Community
- Security: Fire Alarm
- Subdivision: Bear Lake West
HOA
- Has HOA: Yes
- Amenities included: Golf Course, Pool, Snow Removal, Tennis Court(s)
- HOA fee: $620 annually
Location
- Region: Fish Haven
Financial & listing details
- Price per square foot: $339/sqft
- Tax assessed value: $403,599
- Annual tax amount: $1,374
- Date on market: 6/30/2026
- Listing terms: Cash,Conventional,1031 Exchange,FHA,VA Loan
- Inclusions: Ceiling Fan, Dryer, Fireplace Insert, Microwave, Range, Refrigerator, Washer
- Acres allowed for irrigation: 0
- Electric utility on property: Yes
- Road surface type: Unimproved
Estimated market value
$383,900
$353,000 - $415,000
$1,592/mo
Price history
| Date | Event | Price |
|---|---|---|
| 9/3/2026 | Price change | $475,000-4%$339/sqft |
Source:  UtahRealEstate.com #2168771 Report a problem UtahRealEstate.com #2168771 Report a problem | ||
| 6/30/2026 | Listed for sale | $495,000$353/sqft |
Source: UtahRealEstate.com #2168771 Report a problem | ||
Public tax history
| Year | Property taxes | Tax assessment |
|---|---|---|
| 2025 | -- | -- |
| 2024 | $1,373 +4% | $403,599 +15.4% |
| 2023 | $1,321 -4.2% | $349,664 +9.9% |
| 2022 | $1,379 +9.3% | $318,105 +50.5% |
| 2021 | $1,261 -4.5% | $211,313 +17.8% |
| 2020 | $1,321 +0.8% | $179,420 +1% |
| 2019 | $1,310 +3.9% | $177,590 +2.1% |
| 2018 | $1,260 +22.9% | $173,870 +31.2% |
| 2017 | $1,025 +0.8% | $132,480 +5.1% |
| 2016 | $1,017 -0.6% | $126,110 -46.8% |
| 2015 | $1,023 +3.9% | $237,140 +101.2% |
| 2014 | $984 | $117,890 -1.5% |
| 2010 | -- | $119,640 |
Find assessor info on the county website
Monthly payment
Est. payment
Payment breakdown
Explore the cost of this home by adjusting the details. Changes won't be saved.Climate risks
Neighborhood: 83287
Nearby schools
Schools provided by the listing agent
- Elementary: Paris
- Middle: Bear Lake
- High: Bear Lake
- District: Bear Lake County
Source: UtahRealEstate.com. This data may not be complete. We recommend contacting the local school district to confirm school assignments for this home.
Similar homes
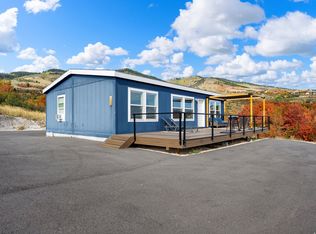
- $499,0003 bd2 ba1k sqft796 Lakeside Dr, Fish Haven, ID 83287For Sale By Owner
- $499,0003 bd2 ba1k sqft796 Lakeside Dr #415, Fish Haven, ID 83287For Sale
 MLS ID #2185525, Penilee Stevens, Recreation Realty, P.C.. UtahRealEstate.com
 - $419,0004 bd3 ba1.9k sqft46 Alder Ct #638, Fish Haven, ID 83287For Sale
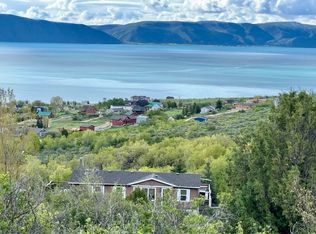 MLS ID #2134312, Kathleen U. Johnson, Recreation Realty, P.C.. UtahRealEstate.com
 - $--3 bd2 ba1.2k sqft3189 S Bunch Grass Dr, Garden City, UT 84028AuctionAuction.com 2
- $499,0003 bd2 ba1.8k sqft1461 N Broad Hollow Rd, Garden City, UT 84028For SaleMLS ID #2182297, Pam Cornia, Town & Country Realty Bear Lake, Inc. UtahRealEstate.com
- $495,0003 bd3 ba2k sqft650 S Lakeview Dr, Garden City, UT 84028For SaleMLS ID #2183355, Teri Eynon, Real Estate of Bear Lake, LLC. UtahRealEstate.com
- $499,9002 bd2 ba1.4k sqft609 S Stump Hollow Rd, Garden City, UT 84028For SaleMLS ID #2175087, John Armstrong, Ari Realty and Investments. UtahRealEstate.com
- $435,0005 bd2 ba2k sqft275 N Deer Dr, Saint Charles, ID 83272For SaleMLS ID #2135517, Teri Eynon, Real Estate of Bear Lake, LLC. UtahRealEstate.com
- $299,0002 bd1 ba900 sqft1719 Us Highway 89, Fish Haven, ID 83287For SaleMLS ID #2178085, Evan Skinner, Property Pros Realty. UtahRealEstate.com
- $439,0003 bd2 ba1.5k sqft547 S Stump Hollow Rd, Garden City, UT 84028For SaleMLS ID #2189269, Samuel Brinton, Brinton Real Estate Group. UtahRealEstate.com
- $495,0003 bd2 ba2k sqft2160 N 730 W Suite W, Garden City, UT 84028For SaleMLS ID #2144038, Teri Eynon, Real Estate of Bear Lake, LLC. UtahRealEstate.com
- $495,0003 bd2 ba1.5k sqft2519 S Country Club Dr #21, Garden City, UT 84028For SaleMLS ID #2177753, Pam Cornia, Town & Country Realty Bear Lake, Inc. UtahRealEstate.com
- $519,9004 bd2 ba1.8k sqft161 W 350 S, Garden City, UT 84028For SaleMLS ID #2149792, Ember Storrs, Equity Real Estate (Select). UtahRealEstate.com
- $555,0002 bd2 ba1.4k sqft410 W Yarrow Dr, Garden City, UT 84028For SaleMLS ID #2183816, Gary C. McKee, Bear Lake Realty Inc. UtahRealEstate.com
- $409,0003 bd3 ba2k sqft577 N Richland Valley St, Garden City, UT 84028For SaleMLS ID #2190883, Andrea Dunleavy, Fathom Realty (Orem). UtahRealEstate.com
- $399,0002 bd1 ba1k sqft663 N 100 W, Saint Charles, ID 83272For SaleMLS ID #2177834, Teri Eynon, Real Estate of Bear Lake, LLC. UtahRealEstate.com
- $495,0003 bd3 ba2k sqft636 Cemetary Rd, Dingle, ID 83233For SaleMLS ID #2174426, ReeAnn Jensen, Remax Real Estate and Associates LLC. UtahRealEstate.com
- $449,0004 bd3 ba1.7k sqft55 W Buttercup Ln #43, Garden City, UT 84028For SaleMLS ID #2185828, Gary C. McKee, Bear Lake Realty Inc. UtahRealEstate.com
- $480,0003 bd4 ba1.6k sqft140 W 150 S #D11, Garden City, UT 84028For SaleMLS ID #2142003, Matthew Williams, Rocky Mountain Realty. UtahRealEstate.com
- $559,0003 bd2 ba1.6k sqft353 W Niblick Cir, Garden City, UT 84028For SaleMLS ID #2137103, Kimberly Johnson, Rogue Real Estate. UtahRealEstate.com
