
**Welcome to 23 E. High St., Maytown!** This home is ready for its next chapter and new owners with a little vision and elbow grease. Offering three nicely sized bedrooms, a spacious living room, and a generous dining area, there’s plenty of room to create a comfortable home with space to gather and grow. The primary bedroom features access to a deck, providing a great spot to enjoy some fresh air. Out front, a quaint porch adds a touch of charm and the perfect place to relax. The fenced yard offers space to enjoy the outdoors, while off-street parking adds everyday convenience. If you’re looking for an opportunity to make a house your own and bring new life to a home with potential, 23 E. High St. is ready for your ideas and the next generation of memories!
For sale
$239,900
23 E High St, Maytown, PA 17550
3beds
2,166sqft
Single Family Residence
Built in 1880
7,841 Square Feet Lot
$298,400 Zestimate®
$111/sqft
$-- HOA
What's special
Three nicely sized bedroomsGenerous dining area
- 3 days
- 585
- 53
Likely to sell faster than
Zillow last checked:
Listing updated:
Listed by:
Ferne Silberman 717-575-8626,
Berkshire Hathaway HomeServices Homesale Realty (800) 383-3535,
Listing Team: The Ferne Silberman Team, Co-Listing Team: The Ferne Silberman Team,Co-Listing Agent: Roseanne Madar 717-475-3885,
Berkshire Hathaway HomeServices Homesale Realty
Source: Bright MLS,MLS#: PALA2096308
Facts & features
Interior
Bedrooms & bathrooms
- Bedrooms: 3
- Bathrooms: 1
- Full bathrooms: 1
Rooms
- Room types: Living Room, Dining Room, Bedroom 2, Bedroom 3, Kitchen, Bedroom 1, Laundry, Office, Bathroom 1, Bonus Room
Bedroom 1
- Level: Upper
Bedroom 2
- Level: Upper
Bedroom 3
- Level: Upper
Bathroom 1
- Level: Upper
Bonus room
- Level: Main
Dining room
- Level: Main
Kitchen
- Level: Main
Laundry
- Level: Main
Living room
- Level: Main
Office
- Level: Upper
Heating
- Forced Air, Steam, Oil
Cooling
- Ceiling Fan(s), Whole House Fan, Window Unit(s), Electric
Appliances
- Included: Built-In Range, Dishwasher, Oven/Range - Electric, Range Hood, Refrigerator, Water Heater, Water Conditioner - Owned
- Laundry: Main Level, Laundry Room
Features
- Attic/House Fan, Bathroom - Tub Shower, Ceiling Fan(s), Family Room Off Kitchen
- Flooring: Carpet, Wood
- Windows: Skylight(s)
- Basement: Interior Entry,Partial
- Has fireplace: No
Interior area
- Total structure area: 2,166
- Total interior livable area: 2,166 sqft
- Finished area above ground: 2,166
- Finished area below ground: 0
Video & virtual tour
Property
Parking
- Total spaces: 2
- Parking features: Off Street, On Street
- Has uncovered spaces: Yes
Accessibility
- Accessibility features: None
Features
- Levels: Two
- Stories: 2
- Patio & porch: Deck, Porch
- Pool features: None
Lot
- Size: 7,841 Square Feet
Details
- Additional structures: Above Grade, Below Grade
- Parcel number: 1507328100000
- Zoning: RESIDENTIAL
- Zoning description: residential
- Special conditions: Standard
Construction
Type & style
- Home type: SingleFamily
- Architectural style: Colonial
- Property subtype: Single Family Residence
Materials
- Vinyl Siding
- Foundation: Stone
Condition
- New construction: No
- Year built: 1880
Utilities & green energy
- Sewer: Public Sewer
- Water: Public
Community & HOA
Community
- Subdivision: Historic Maytown
HOA
- Has HOA: No
Location
- Region: Maytown
- Municipality: EAST DONEGAL TWP
Financial & listing details
- Price per square foot: $111/sqft
- Tax assessed value: $155,300
- Annual tax amount: $4,257
- Date on market: 10/13/2026
- Listing agreement: Exclusive Right To Sell
- Listing terms: Cash,Conventional
- Inclusions: Washer, Dryer, Refrigerator, All A / C Units, New Hood For Above Stove- Not Installed
- Ownership: Fee Simple
Estimated market value
$298,400
$275,000 - $322,000
$1,991/mo
Price history
| Date | Event | Price |
|---|---|---|
| 10/13/2026 | Listed for sale | $239,900+29%$111/sqft |
Source:  Bright MLS #PALA2096308 Report a problem Bright MLS #PALA2096308 Report a problem | ||
| 3/24/2021 | Listing removed | -- |
Source: Owner Report a problem | ||
| 8/25/2020 | Sold | $186,000$86/sqft |
Source: Public Record Report a problem | ||
| 7/31/2020 | Price change | $186,000-1.6%$86/sqft |
Source: Owner Report a problem | ||
| 7/31/2020 | Pending sale | $189,000$87/sqft |
Source: Owner Report a problem | ||
| 4/25/2020 | Listed for sale | $189,000$87/sqft |
Source: Owner Report a problem | ||
Public tax history
| Year | Property taxes | Tax assessment |
|---|---|---|
| 2026 | $4,125 +3.8% | $155,300 |
| 2025 | $3,975 +0.8% | $155,300 |
| 2024 | $3,945 +0.4% | $155,300 |
| 2023 | $3,930 +0.8% | $155,300 |
| 2022 | $3,900 | $155,300 |
| 2021 | $3,900 +316.7% | $155,300 |
| 2020 | $936 -75.1% | $155,300 |
| 2019 | $3,757 +301.4% | $155,300 |
| 2018 | $936 -74.4% | $155,300 +28.2% |
| 2017 | $3,651 | $121,100 |
| 2016 | $3,651 +43.9% | $121,100 |
| 2015 | $2,538 | $121,100 |
| 2014 | $2,538 | $121,100 |
| 2013 | -- | $121,100 |
| 2012 | -- | $121,100 |
| 2011 | -- | $121,100 |
| 2010 | -- | $121,100 |
| 2009 | -- | $121,100 |
| 2007 | -- | $121,100 |
| 2006 | -- | $121,100 |
| 2005 | -- | $121,100 +31.3% |
| 2004 | -- | $92,200 |
| 2003 | -- | $92,200 |
| 2002 | -- | $92,200 |
| 2000 | -- | $92,200 |
Find assessor info on the county website
Monthly payment
Est. payment
Payment breakdown
Explore the cost of this home by adjusting the details. Changes won't be saved.Climate risks
Neighborhood: 17550
Nearby schools
Schools provided by the listing agent
- District: Donegal
Source: Bright MLS. This data may not be complete. We recommend contacting the local school district to confirm school assignments for this home.

Similar homes
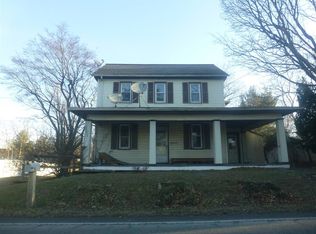
- $--3 bd1 ba1.2k sqft265 Anchor Rd, Elizabethtown, PA 17022Auction
 ServiceLink Auction
 - $249,9003 bd2 ba1.2k sqft228 Quaking Aspen Ln, Marietta, PA 17547For Sale

 MLS ID #PALA2096420, Keith Blank, Coldwell Banker Realty. Bright MLS
 - $259,0003 bd2 ba1.2k sqft103 Chelmsford Dr, Marietta, PA 17547For Sale
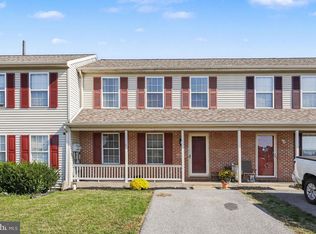 MLS ID #PALA2096522, Michael Orta, Real of Pennsylvania. Bright MLS
 - $265,0004 bd3 ba2.6k sqft240 N 3rd St, Columbia, PA 17512For Sale
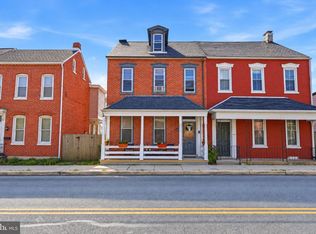 MLS ID #PALA2097202, Karin Negron-Caraballo, Berkshire Hathaway HomeServices Homesale Realty. Bright MLS
 - $250,0003 bd2 ba2.4k sqft555 Blossom Trl, Mount Joy, PA 17552AuctionMLS ID #PALA2096946, Thomas Stewart, Cavalry Realty LLC. Bright MLS
- $279,0003 bd2 ba1.4k sqft22 Brownell Ln, Windsor, PA 17366For SaleMLS ID #PAYK2113738, Chris Leiphart, Berkshire Hathaway HomeServices Homesale Realty. Bright MLS
- $350,0004 bd2 ba1.7k sqft85 Ashley Dr, Marietta, PA 17547For SaleMLS ID #PALA2094224, Jacob Ziegler, Keller Williams Elite. Bright MLS
- $200,0003 bd2 ba1.8k sqft3530 Horizon Dr, Lancaster, PA 17601For SaleMLS ID #PALA2096644, Tim Keller, H.K. Keller. Bright MLS
- $259,0003 bd2 ba1.7k sqft57 Chelmsford Dr, Marietta, PA 17547For SaleMLS ID #PALA2096466, Ragaa Thabet, Core Partners Realty LLC. Bright MLS
- $289,9004 bd1 ba1.5k sqft180 Dewey St, Mount Wolf, PA 17347For SaleMLS ID #PAYK2112658, Toni Reinhart, Iron Valley Real Estate of Central PA. Bright MLS
- $289,9003 bd3 ba1.4k sqft536 Essex St, Marietta, PA 17547For SaleMLS ID #PALA2096922, James Fisher, Keller Williams Elite. Bright MLS
- $249,9004 bd1 ba1.6k sqft229 Chestnut St, Wrightsville, PA 17368For SaleMLS ID #PAYK2113072, Selina Robinson, Berkshire Hathaway HomeServices Homesale Realty. Bright MLS
- $339,9004 bd2 ba1.7k sqft245 Abbey Dr, Mount Wolf, PA 17347For SaleMLS ID #PAYK2113022, Zachery Keller, Coldwell Banker Realty. Bright MLS
- $310,0003 bd1 ba1.1k sqft508 E Hummelstown St, Elizabethtown, PA 17022For SaleMLS ID #PALA2097130, Ms. Lethea Myers, Berkshire Hathaway HomeServices Homesale Realty. Bright MLS
- $334,9013 bd2 ba2.7k sqft439 N 5th St, Columbia, PA 17512For SaleMLS ID #PALA2097068, Mr. Nelson Gamez, Realty One Group Alliance. Bright MLS
- $298,0003 bd2 ba1.5k sqft555 Maple St, Columbia, PA 17512For SaleMLS ID #PALA2095622, Douglas Smith, Berkshire Hathaway HomeServices Homesale Realty. Bright MLS
- $349,9003 bd3 ba1.7k sqft195 Bryn Way, Mount Wolf, PA 17347For SaleMLS ID #PAYK2112806, Shankar Rai, Onest Real Estate. Bright MLS
- $325,0003 bd4 ba2.4k sqft1530-1540 Harrisburg Ave, Mount Joy, PA 17552AuctionMLS ID #PALA2096124, Thomas Stewart, Cavalry Realty LLC. Bright MLS
- $239,9003 bd2 ba1.2k sqft1045 Prospect Rd, Columbia, PA 17512For SaleMLS ID #PALA2094690, Paul Snyder, Highland Realty Group LLC. Bright MLS
