Introducing this just completed modern barn-style residence set on a beautiful, private shy-acre parcel at the end of a quiet cul-de-sac in East Hampton. Spanning approximately 5,900 square feet across three light-filled levels, this exceptional home blends sophisticated design with relaxed Hamptons living. Upon entry, a generous foyer with a custom shiplapped bar area complete with ice maker and beverage refrigerator sets the tone for the home's refined yet welcoming aesthetic. The expansive great room features soaring ceilings with exposed wood beams and an open floor plan anchored by a striking wood-burning fireplace with bluestone and shiplap surround. Adjacent is an oversized dining area, ideal for effortless indoor-outdoor entertaining with double French doors leading to the spacious patio and pool. The designer kitchen offers custom cabinetry, an oversized island, quartz countertops, a full Jennair Pro appliance suite-including double ovens, double dishwashers, French door refrigerator, and wine refrigerator-and a walk-in pantry with custom shelving. The first floor also includes a den/media room, an ensuite guest suite, a powder room, a full laundry room, and a mudroom that connects to the two-car garage, which comes pre-wired for an EV charging station. A custom floating staircase crafted with oak treads and steel rails leads to the second level, where you'll find a second laundry room, two gracious ensuite guest rooms-each with oversized closets-and a serene primary suite complete with dual closets, and a spa-inspired bath with a glass-enclosed shower and freestanding soaking tub. The finished lower level adds an impressive 1,600 square feet of living space, offering two additional guest rooms, a large shared bath, and a flexible open area perfect for a media room, playroom, gym, or office. Sliding glass doors provide natural light and direct access to the backyard. The fully landscaped grounds create a true resort setting with an 18' x 36' heated gunite pool featuring a tanning ledge, an attached 7' x 7' spa, expansive bluestone patios, a large outdoor shower, and a stunning pool house equipped with a bar area with beverage refrigerator, TV, full bath, and space for lounging or a home gym. Incredible additional amenities include a whole-house Lutron lighting system, 3 zone Sonos audio system, 7-inch wide-plank hardwood floors, motorized shades in primary bedroom, central air, central vacuum, alarm system, irrigation, landscape lighting, and pre-wiring for a solar system and an awning on the back patio. Perfectly situated just minutes from East Hampton Village and Amagansett-and close to marinas, restaurants, and bay beaches-this home offers modern luxury, privacy, and convenience in one of the most sought-after Hamptons locations.
Pending
$4,650,000
23 Fairway Dr, East Hampton, NY 11937
6beds
5,931sqft
Single Family Residence
Built in 2026
0.93 Acres Lot
$4,508,900 Zestimate®
$784/sqft
$-- HOA
What's special
Ensuite guest suiteExpansive great roomLarge outdoor showerOversized islandExpansive bluestone patiosGenerous foyerQuiet cul-de-sac
- 180 days |
- 83 |
- 0 |
Zillow last checked:
Listed by:
Compass 631-725-2626,
Heather Saskas - Real Estate Sales Person 516-779-8933
Source: Out East,MLS#: 393460
Facts & features
Interior
Bedrooms & bathrooms
- Bedrooms: 6
- Bathrooms: 7
- Full bathrooms: 6
- 1/2 bathrooms: 1
Rooms
- Room types: Family Room, Laundry
Cooling
- Central Air
Features
- Basement: Yes
- Has fireplace: Yes
Interior area
- Total structure area: 5,931
- Total interior livable area: 5,931 sqft
Property
Parking
- Parking features: GarageAttached
- Has attached garage: Yes
Features
- Stories: 2
- Has private pool: Yes
- Pool features: Heated
- Has spa: Yes
- Spa features: Heated
Lot
- Size: 0.93 Acres
Details
- Parcel number: 0300119000400016007
Construction
Type & style
- Home type: SingleFamily
- Property subtype: Single Family Residence
Condition
- New Construction
- New construction: Yes
- Year built: 2026
Community & HOA
Location
- Region: East Hampton
Financial & listing details
- Price per square foot: $784/sqft
- Tax assessed value: $950
- Date on market: 2/10/2026
- Lease term: Contact For Details
Estimated market value
$4,508,900
$4.06M - $5.00M
$5,186/mo
Price history
| Date | Event | Price |
|---|---|---|
| 4/21/2026 | Pending sale | $4,650,000$784/sqft |
Source: Out East #393460 Report a problem | ||
| 2/10/2026 | Listed for sale | $4,650,000+830%$784/sqft |
Source: Out East #393460 Report a problem | ||
| 1/15/2021 | Sold | $500,000$84/sqft |
Source: Public Record Report a problem | ||
Public tax history
| Year | Property taxes | Tax assessment |
|---|---|---|
| 2025 | -- | $950 |
| 2024 | -- | $950 |
| 2023 | -- | $950 |
| 2022 | -- | $950 |
| 2021 | -- | $950 |
| 2020 | -- | $950 |
| 2019 | -- | $950 |
| 2018 | -- | $950 |
| 2017 | $1,315 | $950 |
| 2016 | -- | $950 |
| 2015 | -- | $950 |
| 2014 | -- | $950 |
| 2013 | -- | $950 |
| 2012 | -- | $950 |
| 2011 | -- | $950 |
| 2007 | $937 +21.6% | $950 |
| 2005 | $770 +7.4% | $950 |
| 2004 | $717 +4.2% | $950 |
| 2003 | $688 +3.7% | $950 |
| 2002 | $664 | $950 |
Find assessor info on the county website
Monthly payment
Climate risks
Neighborhood: Springs
Nearby schools
GreatSchools rating
- 7/10Springs SchoolGrades: PK-8Distance: 1.7 mi
- $1,220,000-- bd-- ba-- sqft29 Fairway Dr, East Hampton, NY 11937Sold
- $1,466,4003 bd2 ba2.5k sqft7 Shadom Ln, East Hampton, NY 11937Off Market

- $1,269,400-- bd-- ba-- sqft27 Fairway Dr, East Hampton, NY 11937Off Market
- $1,853,800-- bd-- ba-- sqft17 Shadom Ln, East Hampton, NY 11937Off Market
- $1,245,2001.03 acres24 Fairway Dr, East Hampton, NY 11937Off Market
- $1,050-- bd-- ba-- sqft28 Fairway Dr, East Hampton, NY 11937Off Market
- $1,726,3004 bd-- ba2.8k sqft19 Fairway Dr, East Hampton, NY 11937Off Market
- $1,399,200-- bd-- ba-- sqft23 Shadom Ln, East Hampton, NY 11937Off Market
A local agent can set up tours, give advice and negotiate with sellers.
Similar homes
- $4,300,0006 bd5 ba5.2k sqft2 Hilltop Ln, East Hampton, NY 11937For Sale
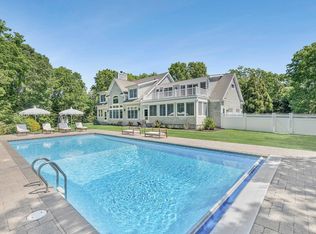 MLS ID #396211, Hedgerow Exclusive Properties - Real Estate Sales Person, Listing by: Hedgerow Exclusive Properties. Out East
 - $3,750,0005 bd5 ba3.8k sqft21 Three Mile Harbor Dr, East Hampton, NY 11937New Construction
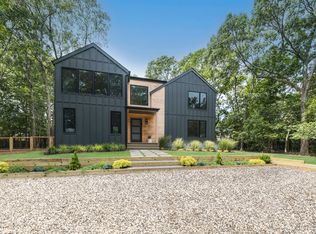 MLS ID #397188, Charlene Wilkinson - Real Estate Sales Person, Listing by: Compass. Out East
 - $3,895,0005 bd6 ba3.6k sqft14 Quarty Cir, East Hampton, NY 11937For Sale
 MLS ID #395803, John Duffy - Real Estate Sales Person, Listing by: Compass. Out East
 - $4,950,0005 bd6 ba3k sqft73 Oyster Shores Rd, East Hampton, NY 11937New Construction
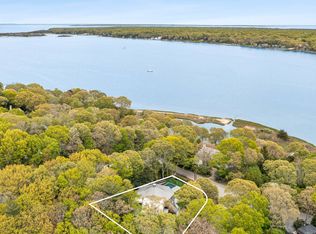 MLS ID #395873, Hedgerow Exclusive Properties - Real Estate Sales Person, Listing by: Hedgerow Exclusive Properties. Out East
 - $5,295,0007 bd8 ba7.1k sqft147 Old Northwest Rd, East Hampton, NY 11937For SaleMLS ID #394003, Kyle Barisich - Real Estate Sales Person, Listing by: Compass. Out East
- $4,999,0006 bd10 ba6.3k sqft370 Stephen Hands Path, East Hampton, NY 11937For SaleMLS ID #392288, Vincent Horcasitas - Associate Real Estate Broker, Listing by: Saunders & Associates. Out East
- $4,799,0005 bd6 ba4.8k sqft46 Towhee Trl, East Hampton, NY 11937New ConstructionMLS ID #386823, Jennifer Linick - Associate Real Estate Broker, Listing by: Brown Harris Stevens. Out East
- $2,499,0004 bd5 ba4.2k sqft12 Will Curl Hwy, East Hampton, NY 11937For SaleMLS ID #395708, William Schumann - Real Estate Sales Person, Listing by: Corcoran Group. Out East
- $6,500,0005 bd7 ba6.2k sqft32 Neck Path, East Hampton, NY 11937For SaleMLS ID #386690, Hara Kang - Associate Real Estate Broker, Listing by: Douglas Elliman Real Estate. Out East
- $2,395,0004 bd4 ba3.7k sqft36 Sandra Rd, East Hampton, NY 11937For SaleMLS ID #391821, Chris Corwin - Real Estate Sales Person, Listing by: Sotheby's International Realty. Out East
- $5,795,0004 bd5 ba3.2k sqft111 Isle Of Wight Rd, East Hampton, NY 11937For SaleMLS ID #393452, Laura White - Associate Real Estate Broker, Listing by: Saunders & Associates. Out East
- $3,295,0004 bd4 ba3.9k sqft2 Jodys Path, East Hampton, NY 11937For SaleMLS ID #389400, Katie Milligan - Associate Real Estate Broker, Listing by: Compass. Out East
- $2,995,0004 bd7 ba3.5k sqft32 Deep Six Dr, East Hampton, NY 11937For SaleMLS ID #396465, Christopher Stewart - Real Estate Sales Person, Listing by: Compass. Out East
- $3,525,0004 bd5 ba5k sqft139 Merchants Path, East Hampton, NY 11937For SaleMLS ID #376170, Joseph Van Asco - Real Estate Sales Person, Listing by: Douglas Elliman Real Estate. Out East
- $6,495,0006 bd7 ba5.6k sqft206 Waterhole Rd, East Hampton, NY 11937For SaleMLS ID #393560, Rylan Jacka - Associate Real Estate Broker, Listing by: The Agency. Out East
- $3,395,0004 bd4 ba4k sqft56 N Woods Ln, East Hampton, NY 11937For SaleMLS ID #396048, Rylan Jacka - Associate Real Estate Broker, Listing by: The Agency. Out East
- $6,295,0006 bd7 ba5k sqft53 Wireless Rd, East Hampton, NY 11937For SaleMLS ID #388032, James Peyton - Real Estate Sales Person, Listing by: Corcoran Group. Out East
- $2,475,0004 bd5 ba3.2k sqft62 Three Mile Harbor Hc Rd, East Hampton, NY 11937New ConstructionMLS ID #394052, Deanna Ceriano - Real Estate Sales Person, Listing by: Nest Seekers International. Out East
- $4,495,0007 bd8 ba5.3k sqft103 Huntington Crossway, Bridgehampton, NY 11932For SaleMLS ID #396731, Ronald White - Real Estate Sales Person, Listing by: Saunders & Associates. Out East
- $3,325,0004 bd5 ba3.6k sqft3 Winding Way, East Hampton, NY 11937For SaleMLS ID #391337, Michael Esposito - Real Estate Sales Person, Listing by: Corcoran Group. Out East
