Our Model Home Floor Plan. The Elmsworth plan by Piedmont Residential. Welcome to Clemit Harris Place in Newnan. New Construction RANCH PLAN for a Great Price on Half Acre of land! 3 Bedroom 2 Full Bath Split Bedroom style Ranch! Features Large Covered Front Porch AND Large Covered Back Porch! Beautiful White shaker style cabinets in kitchen and bath. Huge kitchen island with lots of bar seating open to family room. Spacious bedrooms and baths. Great Closet Space! Separate laundry room for convenience. Beautiful LVP Flooring in kitchen and family room! This delightful new home will be ready for move in end of July.
Active
$289,900
23 Harris Dr Lot 11, Newnan, GA 30263
3beds
1,323sqft
Single Family Residence
Built in 2026
0.56 Acres Lot
$-- Zestimate®
$219/sqft
$10/mo HOA
What's special
Large covered front porchOpen to family roomLarge covered back porchGreat closet spaceSpacious bedrooms and baths
- 8 days |
- 232 |
- 16 |
Zillow last checked:
Listing updated:
Listed by:
Victoria Mathison 404-673-1572,
Piedmont Residential Realty,
Dustin West 470-806-2505,
Piedmont Residential Realty
Source: GAMLS,MLS#: 10805392
Facts & features
Interior
Bedrooms & bathrooms
- Bedrooms: 3
- Bathrooms: 2
- Full bathrooms: 2
- Main level bathrooms: 2
- Main level bedrooms: 3
Rooms
- Room types: Family Room, Laundry
Dining room
- Features: Dining Rm/Living Rm Combo
Kitchen
- Features: Breakfast Bar, Kitchen Island
Heating
- Central, Electric, Heat Pump
Cooling
- Central Air, Electric, Heat Pump
Appliances
- Included: Dishwasher, Disposal, Electric Water Heater, Oven/Range (Combo), Stainless Steel Appliance(s)
- Laundry: In Hall
Features
- Double Vanity, Master On Main Level, Split Bedroom Plan, Walk-In Closet(s)
- Flooring: Carpet, Laminate, Vinyl
- Windows: Double Pane Windows
- Basement: None
- Attic: Pull Down Stairs
- Has fireplace: No
- Common walls with other units/homes: No Common Walls
Interior area
- Total structure area: 1,323
- Total interior livable area: 1,323 sqft
- Finished area above ground: 1,323
- Finished area below ground: 0
Property
Parking
- Parking features: None
Features
- Levels: One
- Stories: 1
- Patio & porch: Patio, Porch
Lot
- Size: 0.56 Acres
- Features: Corner Lot, Private
- Residential vegetation: Partially Wooded
Details
- Parcel number: 047A 240
Construction
Type & style
- Home type: SingleFamily
- Architectural style: Craftsman
- Property subtype: Single Family Residence
Materials
- Concrete
- Foundation: Slab
- Roof: Composition
Condition
- New Construction
- New construction: Yes
- Year built: 2026
Details
- Warranty included: Yes
Utilities & green energy
- Electric: 220 Volts
- Sewer: Septic Tank
- Water: Public
- Utilities for property: Cable Available, Electricity Available, High Speed Internet, Phone Available, Water Available
Community & HOA
Community
- Features: None
- Security: Carbon Monoxide Detector(s), Smoke Detector(s)
- Subdivision: Clemit Harris Place
HOA
- Has HOA: Yes
- Services included: None
- HOA fee: $120 annually
Location
- Region: Newnan
Financial & listing details
- Price per square foot: $219/sqft
- Annual tax amount: $200
- Date on market: 7/14/2026
- Cumulative days on market: 9 days
- Listing agreement: Exclusive Right To Sell
- Listing terms: 1031 Exchange,Cash,Conventional,FHA,USDA Loan,VA Loan
- Electric utility on property: Yes
Estimated market value
Not available
Estimated sales range
Not available
$2,061/mo
Price history
| Date | Event | Price |
|---|---|---|
| 7/14/2026 | Listed for sale | $289,900$219/sqft |
Source:  GAMLS #10805392 Report a problem GAMLS #10805392 Report a problem | ||
Public tax history
Tax history is unavailable.
Monthly payment
Est. payment
Payment breakdown
Explore the cost of this home by adjusting the details. Changes won't be saved.Climate risks
Neighborhood: 30263
Nearby schools
GreatSchools rating
- 6/10Arnco-Sargent Elementary SchoolGrades: PK-5Distance: 2.3 mi
- 6/10Evans Middle SchoolGrades: 6-8Distance: 2.4 mi
- 6/10Newnan High SchoolGrades: 9-12Distance: 4 mi
Schools provided by the listing agent
- Elementary: Arnco Sargent
- Middle: Evans
- High: Newnan
Source: GAMLS. This data may not be complete. We recommend contacting the local school district to confirm school assignments for this home.
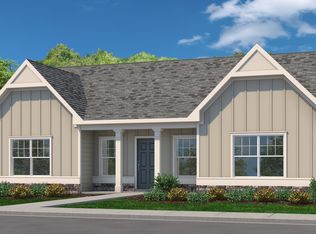
- $280,2003 bd2 ba1.3k sqft0 Clemit Harris Rd, Newnan, GA 30263Off Market
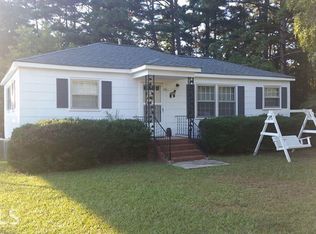
- $136,4002 bd1 ba944 sqft846 Welcome To Arnco Rd, Newnan, GA 30263Off Market
- $2,993-- bd1 ba672 sqft25 Harris Dr, Newnan, GA 30263Off Market
- $2,612-- bd2 ba686 sqft103 Harris Dr, Newnan, GA 30263Off Market
- $4,234-- bd2 ba672 sqft103 Harris Dr, Newnan, GA 30263Off Market
- $295,5353 bd2 ba1.3k sqft31 Harris Dr LOT 10, Newnan, GA 30263Pending
- $8,842-- bd2 ba910 sqft22 Harris Dr, Newnan, GA 30263Off Market
- $8,648-- bd2 ba1.2k sqft33 Harris Dr, Newnan, GA 30263Off Market
A local agent can set up tours, give advice and negotiate with sellers.
Similar homes
- $279,9003 bd2 ba1.2k sqft162 Clemit Harris Rd Lot 9, Newnan, GA 30263Active

 MLS ID #10766151, Dustin West, Piedmont Residential Realty. GAMLS
 - $279,9003 bd2 ba1.2k sqft150 Clemit Harris Rd Lot 8, Newnan, GA 30263Active
 MLS ID #10736313, Victoria Mathison, Piedmont Residential Realty. GAMLS
 - $279,9003 bd2 ba1.2k sqft67 Clemit Harris Lot 27, Newnan, GA 30263Active
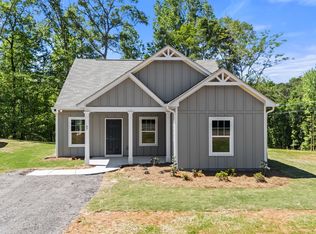 MLS ID #10730359, Victoria Mathison, Piedmont Residential Realty. GAMLS
 - $298,8003 bd3 ba1.9k sqft79 Trotter Ct, Newnan, GA 30263Active
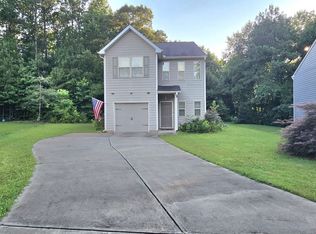 MLS ID #10807939, Vincent Truong, Keller Williams Realty Atl. Partners. GAMLS
 - $279,9003 bd2 ba1.2k sqft95 Clemit Harris Rd Lot 24, Newnan, GA 30263ActiveMLS ID #10701415, Victoria Mathison, Piedmont Residential Realty. GAMLS
- $279,9003 bd2 ba1.2k sqftLOT 26 Clemit Harris Rd Lot 26, Newnan, GA 30263ActiveMLS ID #10700830, Dustin West, Piedmont Residential Realty. GAMLS
- $340,0003 bd2 ba1.6k sqft120 Hemlock Dr, Newnan, GA 30263ActiveMLS ID #10810591, Ashley Barnett, Dwelli. GAMLS
- $--3 bd3 ba1.5k sqft63 Natalia Ct, Newnan, GA 30263AuctionAuction.com 2
- from $284,9003 bd2 ba1.3k sqftElmsworth Plan, Clemit Harris Place, Newnan, GA 30263New ConstructionPiedmont Residential
- $259,0003 bd1 ba1.2k sqft171 Tinica Way, Newnan, GA 30263ActiveMLS ID #10808482, Michelle Troiola, Crye-Leike, Realtors. GAMLS
- $295,0003 bd2 ba1.4k sqft289 Baldwin Ct, Newnan, GA 30263ActiveMLS ID #10809234, James Lester, Tri-City Realty. GAMLS
- $299,0003 bd2 ba1.3k sqft38 Red Oak Dr, Newnan, GA 30263For Sale
 MLS ID #7801837, Sharlene Graham, HomeSmart. FMLS GA
 - from $279,9003 bd2 ba1.2k sqftWindsor Plan, Clemit Harris Place, Newnan, GA 30263New ConstructionPiedmont Residential
- $290,0803 bd2 ba1.3k sqft11 Harris Dr, Newnan, GA 30263New ConstructionPiedmont Residential
- $285,0003 bd2 ba1.2k sqft1046 Country Club Rd, Newnan, GA 30263ActiveMLS ID #10794410, Brianna Young, Dwelli. GAMLS
- $299,9003 bd2 ba1.5k sqft4 Windsor Way, Newnan, GA 30263ActiveMLS ID #10794905, Dexter Putnam, Dwelli. GAMLS
- $315,0003 bd2 ba1.5k sqft225 Pegasus Trce, Newnan, GA 30263ActiveMLS ID #10740980, Lisa A Jackson, Dwelli. GAMLS
- $289,9953 bd2 ba1.3k sqft28 Clemit Harris Rd, Newnan, GA 30263New ConstructionPiedmont Residential
- $279,9953 bd2 ba1.2k sqft130 Gales Way, Newnan, GA 30263ActiveMLS ID #10794904, Luis Velazquez, Galyan Group Realty, LLC. GAMLS
- $279,9002 bd1 ba1.4k sqft15 Rustica Dr, Newnan, GA 30263ActiveMLS ID #10804338, Dexter Putnam, Dwelli. GAMLS
