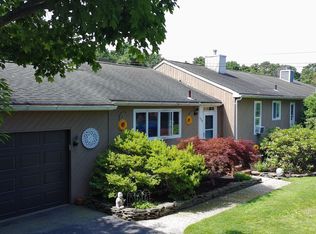
Move-in-ready, comfortable 3 bedroom 1 bath Speonk ranch with completely updated EIK (2018) with SS appliances(2yr old refrigerator), higher-end cabinets and molding, and Vaulted living room ceiling. Full basement with ceiling insulation, new windows, utilities, washer, dryer, oil tank and ISE. Basement can be used for storage or made into additional living space. House was redone to the studs approx 10 years ago: Plumbing,Electric,Insulation,Oil tank, Sheet rock,Windows-including basement windows,Vinyl siding,Hardwood floors (throughout),Front door, Interior six panel doors and Full bathroom. Newer cesspool and boiler as well. You might still smell the fresh paint! Pull down attic stairs allow for easy access to additional storage space. The side door entrance provides easy entry from the back yard into the house or to the basement. A large driveway allows for multiple cars and the lovely landscaped front yard has great curb appeal. The spacious, level, fenced backyard has so many possibilities! Enjoy the shade and sun and the mature landscaping in your private tranquil space. Set in a peaceful Speonk neighborhood within the much sort after Eastport-South Manor School District, this home combines comfort with accessibility. Enjoy the "Out-East" life as year rounders, snow birds or as weekend retreaters looking to escape the hustle and bustle of the city. Just minutes from: Westhampton Village, Dune Road and Smith Point beaches, Speonk LIRR train station(easy access to the city), local boutique and Tangier Outlet shopping, fine and casual dining, dancing, social events, biking/walking trails, boating, fishing, surfing, jet skis, kayaking, farm stands and more! Just a short ride to what the East End and North Shore offer as well. Located in this one entrance community, you can immediately enjoy the home as it is. Don't miss this opportunity to have a little piece of heaven on the eastern south shore of Long Island. (Kitchen pictures coming-).
For sale
$679,999
23 Howell Place, Speonk, NY 11972
3beds
924sqft
Single Family Residence, Residential
Built in 1971
0.35 Acres Lot
$-- Zestimate®
$736/sqft
$-- HOA
What's special
- 22 days
- 703
- 37
Zillow last checked:
Listing updated:
Listed by:
Leesa Byrnes Realty Inc 631-589-2000,
Antonia Flaherty 631-589-2000
Source: OneKey® MLS as distributed by MLS GRID,MLS#: 968621
Facts & features
Interior
Bedrooms & bathrooms
- Bedrooms: 3
- Bathrooms: 1
- Full bathrooms: 1
Bedroom 1
- Description: Main bedroom with natural light, fresh paint and hardwood floors.
- Level: First
Bedroom 2
- Description: Second bedroom with natural light, fresh paint and hardwood floors.
- Level: First
Bedroom 3
- Description: 3rd bedroom with natural light, fresh paint and hardwood floors.
- Level: First
Bathroom 1
- Description: Full bath with tub and linen storage.
- Level: First
Basement
- Description: Full basement with utilities, oil tank and washer and dryer.
- Level: Basement
Kitchen
- Description: Recently renovated eat in kitchen, hardwood floors and side door.
- Level: First
Living room
- Description: Roomy family room off the dining area, cathedral ceiling, hardwood floors.
- Level: First
Heating
- Oil
Cooling
- None
Appliances
- Included: Dryer, Oven, Refrigerator, Washer
- Laundry: In Basement
Features
- First Floor Bedroom, First Floor Full Bath, Cathedral Ceiling(s), Eat-in Kitchen, Open Floorplan, Storage
- Flooring: Hardwood
- Basement: Full
- Attic: Pull Stairs
- Has fireplace: No
Interior area
- Total structure area: 924
- Total interior livable area: 924 sqft
Property
Parking
- Parking features: Driveway
- Has uncovered spaces: Yes
Accessibility
- Accessibility features: Accessible Approach with Ramp
Features
- Levels: One
- Fencing: Back Yard
Lot
- Size: 0.35 Acres
- Features: Back Yard, Cleared, Front Yard, Interior Lot, Landscaped, Level, Near School, Near Shops, Private
Details
- Parcel number: 0900350000300046000
- Special conditions: None
Construction
Type & style
- Home type: SingleFamily
- Architectural style: Ranch
- Property subtype: Single Family Residence, Residential
Materials
- Frame, Vinyl Siding
Condition
- Year built: 1971
Utilities & green energy
- Sewer: Cesspool
- Water: Public
- Utilities for property: Electricity Connected
Community & HOA
HOA
- Has HOA: No
Location
- Region: East
Financial & listing details
- Price per square foot: $736/sqft
- Tax assessed value: $277,800
- Annual tax amount: $7,784
- Date on market: 10/17/2026
- Cumulative days on market: 16 days
- Listing agreement: Exclusive Right To Sell
- Electric utility on property: Yes
Estimated market value
Not available
Estimated sales range
Not available
Not available
Price history
| Date | Event | Price |
|---|---|---|
| 10/17/2026 | Listed for sale | $679,999$736/sqft |
Source:  OneKey® MLS as distributed by MLS GRID #968621 Report a problem | ||
Public tax history
| Year | Property taxes | Tax assessment |
|---|---|---|
| 2025 | -- | $277,800 |
| 2024 | -- | $277,800 |
| 2023 | -- | $277,800 |
| 2022 | -- | $277,800 |
| 2021 | -- | $277,800 |
| 2020 | -- | $277,800 |
| 2019 | -- | $277,800 +13% |
| 2018 | -- | $245,800 -0.5% |
| 2017 | $6,607 | $247,100 |
| 2016 | -- | $247,100 |
| 2015 | -- | $247,100 |
| 2014 | -- | $247,100 |
| 2013 | -- | $247,100 |
| 2012 | -- | $247,100 |
| 2011 | -- | $247,100 -26.5% |
| 2007 | $4,520 +3.7% | $336,300 +24.7% |
| 2005 | $4,360 -7.4% | $269,735 +6069.6% |
| 2004 | $4,708 +6.4% | $4,372 |
| 2003 | $4,427 +12.8% | $4,372 |
| 2002 | $3,923 | $4,372 |
Find assessor info on the county website
Monthly payment
Climate risks
Neighborhood: 11972
Nearby schools
Schools provided by the listing agent
- Elementary: Tuttle Avenue School
- Middle: Eastport-South Manor Jr-Sr Hs
- High: Eastport-South Manor Jr-Sr Hs
Source: OneKey® MLS as distributed by MLS GRID. This data may not be complete. We recommend contacting the local school district to confirm school assignments for this home.
Similar homes
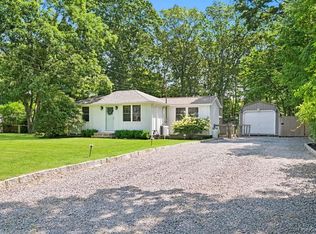
- $689,0002 bd2 ba1.1k sqft455 Montauk Highway, Eastport, NY 11941For Sale

 MLS ID #1052668, Allison Diem, Listing by: NGC Realty Group. OneKey® MLS as distributed by MLS GRID
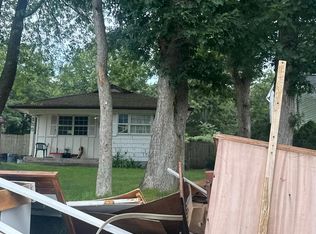
- $720,0004 bd3 ba1.2k sqft752 McCord St #B, Westhampton Beach, NY 11978For Sale
 MLS ID #398390, Craig Amodemo - Real Estate Broker, Listing by: Hampton Estates Realty. Out East
- $774,5001 bd1 ba520 sqft22 Matthews Dr, Speonk, NY 11972For Sale
 MLS ID #397900, Timothy Murphy, Jr - Real Estate Sales Person, Listing by: Hampton Properties. Out East
- $--3 bd1 ba1k sqft155 Meadowmere Ave, Mastic, NY 11950Auction
 Auction.com 2
- $679,9003 bd2 ba1k sqft24 Miller Avenue, East Moriches, NY 11940For SaleMLS ID #1032615, Steven Monzeglio CBR, Listing by: Brookhampton Realty. OneKey® MLS as distributed by MLS GRID
- $649,0003 bd2 ba1.1k sqft61 Bank Street, Center Moriches, NY 11934For SaleMLS ID #1057352, Mark E. Brode Jr, Listing by: Signature Premier Properties. OneKey® MLS as distributed by MLS GRID
- $649,0003 bd1 ba836 sqft141 Suffolk Avenue, Flanders, NY 11901For SaleMLS ID #1065472, Amanda Lin, Listing by: Douglas Elliman Real Estate. OneKey® MLS as distributed by MLS GRID
- $715,0003 bd1 ba1.3k sqft1029 Wading River Manor Road, Manorville, NY 11949For SaleMLS ID #1044264, Jessica Markovic, Listing by: Brookhampton Realty. OneKey® MLS as distributed by MLS GRID
- $749,9993 bd2 ba1k sqft120 Duryea Street, Riverhead, NY 11901For SaleMLS ID #1064902, Katherine Idrobo, Listing by: Century 21 KR Realty. OneKey® MLS as distributed by MLS GRID
- $625,0003 bd2 ba1.1k sqft6 Evelyn Court, Manorville, NY 11949For SaleMLS ID #1062271, Anna Marie Fiore CBR, Listing by: Fiore Real Estate Sales Corp. OneKey® MLS as distributed by MLS GRID
- $779,0003 bd3 ba1.3k sqft22 Shore Drive, Mastic Beach, NY 11951For SaleMLS ID #1039782, Charbel Cerda-Hidalgo, Listing by: Coldwell Banker M&D Good Life. OneKey® MLS as distributed by MLS GRID
- $465,0003 bd1 ba1.1k sqft143 Meadowmere, Mastic, NY 11950For SaleMLS ID #1068700, William Dennis, Listing by: Globalized Realty Group. OneKey® MLS as distributed by MLS GRID
- $549,0003 bd1 ba1k sqft76 Grove Drive, Mastic, NY 11950For SaleMLS ID #1062643, Sandy Samaniego, Listing by: OverSouth LLC. OneKey® MLS as distributed by MLS GRID
- $509,9993 bd1 ba1k sqft356 Cypress Drive, Mastic Beach, NY 11951For SaleMLS ID #1067348, Ana M. Cuzzone GRI CRS, Listing by: Millennium Homes. OneKey® MLS as distributed by MLS GRID
- $749,0003 bd2 ba1.3k sqft220 Hubbard Avenue, Riverhead, NY 11901For SaleMLS ID #1048182, Amanda L. Capobianco CBR, Listing by: Richmond Realty Corp. OneKey® MLS as distributed by MLS GRID
- $580,0003 bd2 ba1.3k sqft155 Wavecrest Drive, Mastic Beach, NY 11951For SaleMLS ID #1062295, Simone Doroski, Listing by: Nest Seekers International LLC. OneKey® MLS as distributed by MLS GRID
- $599,0003 bd2 ba1.1k sqft970 E Main Street, Riverhead, NY 11901For SaleMLS ID #1047424, Deirdre Fedun, Listing by: Fedun Real Estate Inc. OneKey® MLS as distributed by MLS GRID
- $549,9903 bd1 ba1.1k sqft21 Aberdeen Drive, Mastic, NY 11950For SaleMLS ID #1051490, Donna Neyland CBR SRS, Listing by: Coldwell Banker M&D Good Life. OneKey® MLS as distributed by MLS GRID
