Skip main navigation
Sold for $890,000
  • $890,000

    23 Iron Clad Dr, Salem, SC 29676

    4beds
    3,840sqft
    Single Family Residence
    Built in 2003
    0.49 Acres Lot
    $892,400 Zestimate®
    $232/sqft
    $3,885 Estimated rent

    Home value

    $892,400

    $741,000 - $1.07M

    $3,885/mo

    Zestimate® history
    Loading
    Loading...

    Owner options

    List your home for rent

    $3,885/mo

    Rent Zestimate®

    Find your next renter with Zillow Rental Manager. Plus, with online applications, you can quickly screen prospective tenants – for free.

    Learn more

    $3,885/mo

    Rent Zestimate®

    Refinance and save

    $5,027/mo

    Est. payment

    Refinancing to a lower rate could help reduce your monthly payments and save thousands over the life of the loan.

    See today's rates

    $5,027/mo

    Est. payment

    Explore your selling options

    Work with a Zillow partner agent

    Leverage their expertise and Zillow's premium Showcase listings to get your home seen by more buyers.

    Get started

    List with your own agent

    Get your home in front of millions of buyers by listing it on Zillow.

    Learn how to do it

    Sell it yourself

    Take full control of how buyers see your home on Zillow by listing For Sale by Owner (FSBO).

    List your home

    What's special

    Two gas fireplacesElegant finishesQuiet wooded viewsGrilling deckCustom kitchenUpdated hardwood flooringHeated bathroom floor
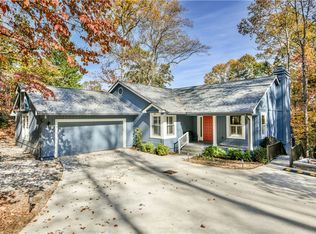
    Welcome to 23 Iron Clad Drive in the sought-after Keowee Key Resort Community—a move-in ready mountain-lake retreat offering comfort, style, and effortless living. This beautifully updated home could be sold fully furnished, making it the perfect turnkey getaway or full-time residence in one of Lake Keowee’s premier communities. Designed with an open floor plan and filled with natural light, the home creates a peaceful spa-like atmosphere surrounded by quiet, wooded views. The main living areas feature updated hardwood flooring, custom built-ins, and two gas fireplaces that add warmth and character. Just off the living space, the four-seasons room and grilling deck offer relaxing spots to enjoy seasonal lake views and the tranquility of nature. The custom kitchen has been thoughtfully updated with quartz countertops, designer plumbing and lighting fixtures, a touchless kitchen faucet, and an updated walk-in pantry for exceptional storage and functionality. Tube skylights in the kitchen and primary bath bring in beautiful natural light throughout the day. The primary suite is a true retreat, featuring a heated bathroom floor, a heated and jetted freestanding soaking tub, and elegant finishes designed for relaxation. Throughout the home you’ll find solid wood three-panel interior doors and quality craftsmanship that adds to the home’s refined feel. Modern conveniences include dual HVAC systems with smart thermostats and remote access, as well as a garage door opener with MyQ technology for remote operation. The lower level offers abundant storage space, ideal for keeping everything organized. Outside, the low-maintenance yard requires no grass upkeep, allowing you to spend more time enjoying the lifestyle Keowee Key offers. The home is just a five-minute walk to the scenic Leisure Trail and Lake Keowee, providing easy access to nature, water views, and community amenities. With its peaceful setting, thoughtful upgrades, and turnkey convenience, 23 Iron Clad Drive offers the perfect blend of lake lifestyle and everyday luxury in Keowee Key.

    Zillow last checked:

    Listing updated:

    Listed by:

    Andrew Warfuel 843-224-1169,

    EXP Realty LLC

    Bought with:

    The Cason Group

    Keller Williams Lake Keowee

    Source: WUMLS,MLS#: 20299107MLS LogoOriginating MLS: Western Upstate Association of Realtors

    Facts & features

    Interior

    Bedrooms & bathrooms
    • Bedrooms: 4
    • Bathrooms: 4
    • Full bathrooms: 4
    • Main level bathrooms: 2
    • Main level bedrooms: 2
    Primary bedroom
    • Level: Main
    • Dimensions: 14x17
    Bedroom 2
    • Level: Main
    • Dimensions: 14x11
    Bedroom 3
    • Level: Lower
    • Dimensions: 12x14
    Bedroom 4
    • Level: Lower
    • Dimensions: 13x14
    Primary bathroom
    • Level: Main
    • Dimensions: 14x12
    Other
    • Level: Main
    • Dimensions: 10x12
    Dining room
    • Level: Main
    • Dimensions: 10x12
    Kitchen
    • Level: Main
    • Dimensions: 12x12
    Kitchen
    • Level: Lower
    • Dimensions: 12x6
    Laundry
    • Level: Main
    • Dimensions: 8x11
    Living room
    • Level: Main
    • Dimensions: 22x32
    Office
    • Level: Lower
    • Dimensions: 11x13
    Pantry
    • Level: Main
    • Dimensions: 5x5
    Recreation
    • Level: Lower
    • Dimensions: 30x22
    Sunroom
    • Level: Main
    • Dimensions: 10x18
    Heating
    • Heat Pump
    Cooling
    • Central Air, Forced Air
    Appliances
    • Included: Dryer, Dishwasher, Electric Oven, Electric Range, Electric Water Heater, Disposal, Microwave, Refrigerator, Washer
    • Laundry: Sink
    Features
    • Bookcases, Built-in Features, Bathtub, Ceiling Fan(s), Dual Sinks, Fireplace, Granite Counters, Garden Tub/Roman Tub, Heated Floor, Bath in Primary Bedroom, Main Level Primary, Other, Smooth Ceilings, Shutters, Skylights, Separate Shower, Cable TV, Walk-In Closet(s), Walk-In Shower, Second Kitchen
    • Flooring: Carpet, Ceramic Tile, Hardwood
    • Windows: Plantation Shutters, Tilt-In Windows
    • Basement: Full,Finished,Heated,Other,See Remarks,Walk-Out Access
    • Has fireplace: Yes
    • Fireplace features: Multiple
    Interior area
    • Total structure area: 3,860
    • Total interior livable area: 3,840 sqft
    • Finished area above ground: 1,400
    • Finished area below ground: 1,800

    Property

    Parking
    • Total spaces: 2
    • Parking features: Attached, Garage, Driveway, Garage Door Opener
    • Attached garage spaces: 2
    Accessibility
    • Accessibility features: Low Threshold Shower
    Features
    • Levels: Two
    • Stories: 2
    • Patio & porch: Deck, Patio, Porch, Screened
    • Exterior features: Deck, Landscape Lights, Patio
    • Pool features: Community
    • Has view: Yes
    • View description: Mountain(s), Water
    • Has water view: Yes
    • Water view: Water
    • Waterfront features: Other, See Remarks
    • Body of water: Keowee
    Lot
    • Size: 0.49 Acres
    • Features: Cul-De-Sac, Outside City Limits, Other, Subdivision, See Remarks, Views, Interior Lot
    Details
    • Parcel number: 1111501052

    Construction

    Type & style
    • Home type: SingleFamily
    • Architectural style: Traditional
    • Property subtype: Single Family Residence
    Materials
    • Vinyl Siding
    • Foundation: Basement
    • Roof: Architectural,Shingle
    Condition
    • Year built: 2003

    Utilities & green energy

    • Sewer: Septic Tank
    • Water: Private
    • Utilities for property: Water Available, Cable Available

    Community & neighborhood

    Security
    • Security features: Gated with Guard, Smoke Detector(s)
    Community
    • Community features: Clubhouse, Fitness Center, Golf, Gated, Other, Pickleball, Pool, See Remarks, Tennis Court(s), Trails/Paths, Water Access, Lake
    Location
    • Region: Salem
    • Subdivision: Keowee Key

    HOA & financial

    HOA
    • Has HOA: Yes
    • Services included: Golf, Other, Pool(s), Recreation Facilities, See Remarks

    Other

    Other facts
    • Listing agreement: Exclusive Right To Sell

    Price history

    DateEventPrice
    5/4/2026Sold$890,000+1.1%$232/sqft
    Source: WUMLS #20299107 Report a problem
    3/29/2026Contingent$879,900$229/sqft
    Source: eXp Realty #1586154 Report a problem
    3/29/2026Pending sale$879,900$229/sqft
    Source: WUMLS #20299107 Report a problem
    3/27/2026Listed for sale$879,900+120%$229/sqft
    Source: Greater Greenville AOR #1586154 Report a problem
    3/5/2021Sold$400,000-5.9%$104/sqft
    Source: Public Record Report a problem
    1/23/2021Contingent$425,000$111/sqft
    Source: WUMLS #20234453 Report a problem
    12/3/2020Listed for sale$425,000$111/sqft
    Source: Allen Tate-Lake Keowee Seneca #20234453 Report a problem

    Public tax history

    YearProperty taxesTax assessment
    2025$5,571 $23,970
    2024$5,571 $23,970
    2023$5,571 $23,970
    2022-- --
    2021-- --
    2020-- $309,930
    2019-- $309,930
    2018-- --
    2017-- --
    2016-- --
    2015-- --
    2014-- $12,297
    2013-- --
    2012-- --
    2011-- --
    2010-- --
    2008-- $12,630
    2007-- $12,630
    2006-- $12,630

    Find assessor info on the county website

    Neighborhood: Keowee Key

    Nearby schools

    GreatSchools rating
    Schools provided by the listing agent
    • Elementary: Keowee Elem
    • Middle: Walhalla Middle
    • High: Walhalla High

    Source: WUMLS. This data may not be complete. We recommend contacting the local school district to confirm school assignments for this home.

    Get a cash offer in 3 minutes
    Find out how much your home could sell for in as little as 3 minutes with a no-obligation cash offer.
    Estimated market value
    $892,400
    Get a cash offer in 3 minutes
    Find out how much your home could sell for in as little as 3 minutes with a no-obligation cash offer.
    Estimated market value
    $892,400