Skip main navigation
Under contract
  • $785,000

    6 Cats Paw Ct, Salem, SC 29676

    4beds
    3,516sqft
    : 
    Loading
    Get pre-qualified
    Single Family Residence
    Built in 1987
    0.43 Acres Lot
    $769,900 Zestimate®
    $223/sqft
    $452/mo HOA

    What's special

    Cozy wood-burning fireplacePrivate officeDirect lake accessExpansive water viewsGuest bedroomLight-filled open floor planBeautiful lake views
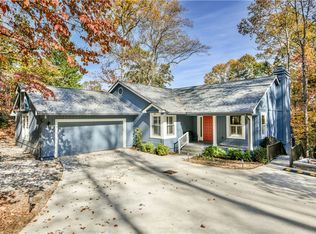
    The Keowee Life Awaits You! Welcome to 6 Cats Paw Court, located within Keowee Key, Lake Keowee's premier gated waterfront community. This beautiful home offers exceptional views of Lake Keowee, creating a stunning backdrop from nearly every room. Situated on a homesite that touches the lake, 34' of shoreline, owners can easily launch a kayak and enjoy the tranquility of lakefront living. Expansive water views and direct lake access provide an extraordinary connection to the lake. Designed for comfortable main-level living, the home features a light-filled open floor plan with vaulted ceilings, a welcoming living and dining area, and a cozy wood-burning fireplace. Large windows flood the home with natural light while showcasing the spectacular scenery beyond. The beautifully renovated kitchen features upgraded cabinetry, countertops, flooring, and appliances. Adjacent to the kitchen, the breakfast area and sunroom offer inviting gathering spaces where family and friends can enjoy beautiful lake views. The main level also includes a spacious primary suite complete with a luxurious bath featuring a soaking tub, walk-in shower, dual vanities, and generous walk-in closet. A guest bedroom, full bath, private office, laundry room, and attached two-car garage complete the main level. The terrace level continues to impress with abundant natural light, expansive views, a large recreation room perfect for entertaining, a spacious guest bedroom, full bath, and an additional finished room currently utilized as a bedroom. Ample storage and workshop space, along with direct outdoor access to the lake side of the property, provide exceptional functionality. Outdoor living is equally impressive with decks on both levels, creating the perfect setting for morning coffee, sunset cocktails, or simply enjoying the peaceful surroundings. Experience lake living, mountain views, and resort-style amenities all in one remarkable property. Live it, Love it, Lake it! As a resident of Keowee Key, you'll enjoy one of the most amenity-rich lifestyles on Lake Keowee, including an 18-hole championship golf course, 14 tennis courts, 8 pickleball courts, a state-of-the-art fitness center with indoor pool, two private marinas, boat rentals and sharing opportunities, concierge boating services, and multiple dining venues including The Club, The Bistro, The Bar, and the Fitness Center snack bar.
    42 days
    |
    425
    |
    18
    |

    Likely to sell faster than

    Zillow last checked:

    Listing updated:

    Listed by:

    The Cason Group 864-903-1234,

    Keller Williams Lake Keowee

    Source: WUMLS,MLS#: 20301744MLS LogoOriginating MLS: Western Upstate Association of Realtors

      Facts & features

      Interior

      Bedrooms & bathrooms
      • Bedrooms: 4
      • Bathrooms: 3
      • Full bathrooms: 3
      • Main level bathrooms: 2
      • Main level bedrooms: 2
      Rooms
      • Room types: Breakfast Room/Nook, Dining Room, Laundry, Office, Recreation, Sunroom
      Primary bedroom
      • Level: Main
      • Dimensions: 17.7x13.6
      Bedroom 2
      • Level: Main
      • Dimensions: 11.7x11.4
      Bedroom 3
      • Level: Lower
      • Dimensions: 18.10x13.6
      Bedroom 4
      • Level: Lower
      Breakfast room nook
      • Level: Main
      • Dimensions: 11.3x10.1
      Dining room
      • Level: Main
      • Dimensions: 16.10x15.3
      Kitchen
      • Level: Main
      • Dimensions: 12.3x11.3
      Laundry
      • Level: Main
      • Dimensions: 11.7x6.3
      Living room
      • Level: Main
      • Dimensions: 31.8x16.9
      Recreation
      • Level: Lower
      • Dimensions: 16.10x15.3
      Heating
      • Electric, Heat Pump
      Cooling
      • Heat Pump, Other, See Remarks
      Appliances
      • Included: Dishwasher, Electric Oven, Electric Range, Electric Water Heater, Disposal, Microwave
      Features
      • Bathtub, Ceiling Fan(s), Dual Sinks, Fireplace, Granite Counters, Laminate Countertop, Bath in Primary Bedroom, Main Level Primary, Separate Shower, Walk-In Closet(s), Walk-In Shower, Breakfast Area, Separate/Formal Living Room
      • Flooring: Carpet, Hardwood, Tile
      • Windows: Bay Window(s), Insulated Windows
      • Basement: Daylight,Full,Finished,Heated,Interior Entry,Partially Finished,Walk-Out Access,Crawl Space
      • Has fireplace: Yes
      Interior area
      • Total structure area: 3,516
      • Total interior livable area: 3,516 sqft
      Video & virtual tour

      Property

      Parking
      • Total spaces: 2
      • Parking features: Attached, Garage, Driveway
      • Attached garage spaces: 2
      Accessibility
      • Accessibility features: Low Threshold Shower
      Features
      • Levels: One
      • Stories: 1
      • Patio & porch: Deck, Front Porch, Porch
      • Exterior features: Deck, Porch
      • Pool features: Community
      • Has view: Yes
      • View description: Water
      • Has water view: Yes
      • Water view: Water
      • Waterfront features: Water Access, Waterfront
      • Body of water: Keowee
      • Frontage length: 34
      Lot
      • Size: 0.43 Acres
      • Features: Outside City Limits, Subdivision, Trees, Views, Waterfront
      Details
      • Parcel number: 1111501055

      Construction

      Type & style
      • Home type: SingleFamily
      • Architectural style: Traditional
      • Property subtype: Single Family Residence
      Materials
      • Wood Siding
      • Foundation: Crawlspace, Basement
      • Roof: Architectural,Shingle
      Condition
      • Year built: 1987

      Utilities & green energy

      • Sewer: Private Sewer
      • Water: Private
      • Utilities for property: Electricity Available, Underground Utilities

      Community & HOA

      Community
      • Features: Boat Facilities, Common Grounds/Area, Clubhouse, Dock, Fitness Center, Golf, Gated, Playground, Pickleball, Pool, Storage Facilities, Tennis Court(s), Trails/Paths, Water Access
      • Security: Gated with Guard, Gated Community, Smoke Detector(s), Security Guard
      • Subdivision: Keowee Key
      HOA
      • Has HOA: Yes
      • Services included: Golf, Pool(s), Recreation Facilities, Security
      • HOA fee: $5,420 annually
      Location
      • Region: Salem

      Financial & listing details

      • Price per square foot: $223/sqft
      • Tax assessed value: $691,420
      • Annual tax amount: $3,385
      • Date on market: 5/30/2026
      • Cumulative days on market: 43 days
      • Listing agreement: Exclusive Right To Sell

        Estimated market value

        $769,900

        $731,000 - $808,000

        $3,355/mo

        Price history

        DateEventPrice
        6/16/2026Contingent$785,000$223/sqft
        Source: WUMLS #20301744 Report a problem
        5/30/2026Listed for sale$785,000+12.1%$223/sqft
        Source: WUMLS #20301744 Report a problem
        7/1/2024Sold$700,000-3.4%$199/sqft
        Source: WUMLS #20265280 Report a problem
        5/19/2024Pending sale$725,000$206/sqft
        Source: WUMLS #20265280 Report a problem
        4/25/2024Price change$725,000-3.3%$206/sqft
        Source: WUMLS #20265280 Report a problem
        4/4/2024Price change$750,000-3.2%$213/sqft
        Source: WUMLS #20265280 Report a problem
        3/13/2024Price change$775,000-2.5%$220/sqft
        Source: WUMLS #20265280 Report a problem
        11/1/2023Price change$795,000-3.2%$226/sqft
        Source: WUMLS #20265280 Report a problem
        10/20/2023Price change$821,000-3.1%$234/sqft
        Source: WUMLS #20265280 Report a problem
        10/7/2023Listed for sale$847,000$241/sqft
        Source: WUMLS #20265280 Report a problem
        9/28/2023Contingent$847,000$241/sqft
        Source: WUMLS #20265280 Report a problem
        8/30/2023Price change$847,000-3.2%$241/sqft
        Source: WUMLS #20265280 Report a problem
        8/7/2023Listed for sale$875,000+56.3%$249/sqft
        Source: WUMLS #20265280 Report a problem
        9/10/2021Sold$560,000-2.6%$159/sqft
        Source: WUMLS #20241949 Report a problem
        8/5/2021Contingent$575,000$164/sqft
        Source: WUMLS #20241949 Report a problem
        7/30/2021Listed for sale$575,000$164/sqft
        Source: WUMLS #20241949 Report a problem

        Public tax history

        YearProperty taxesTax assessment
        2025$6,428 +81.9%$27,660 +81.9%
        2024$3,535 $15,210
        2023$3,535 $15,210
        2022-- --
        2021-- --
        2020-- $364,400
        2019-- $364,400
        2018-- --
        2017-- --
        2016-- --
        2015-- --
        2014-- $12,962
        2013-- --
        2012-- --
        2011-- --
        2010-- --
        2008-- $11,270
        2007-- $11,270
        2006-- $11,270
        Find assessor info on the county website

        Monthly payment

        Est. payment

        Payment breakdown

        Explore the cost of this home by adjusting the details. Changes won't be saved.
        All calculations are estimates and provided by Zillow, Inc. for informational purposes only. Actual amounts may vary.
        HOA fees may include property taxes on listings classified as Co-Ops. Contact the listing agent and/or owner for fee details.
        Mortgage interest rates are dependent on a number of factors, including credit score, down payment, and repayment length. Interest rate data provided by Zillow Group Marketplace, Inc. as of 1/1/1970 from various mortgage lenders with which we have lead or other similar arrangements; the Estimated Payment is an average of those rates.
        See how much you could borrow to make a competitive offer.

        Climate risks

        Neighborhood: Keowee Key

        Getting around

        0 / 100
        Car-Dependent

        Nearby schools

        GreatSchools rating
        Schools provided by the listing agent
        • Elementary: Keowee Elem
        • Middle: Walhalla Middle
        • High: Walhalla High

        Source: WUMLS. This data may not be complete. We recommend contacting the local school district to confirm school assignments for this home.

        A local agent can set up tours, give advice and negotiate with sellers.

        A local lender can help you make sure your offer is ready when you are.

        Browse local experts

        Similar homes