Skip main navigation
Sold for $795,000
  • $795,000

    4 Cats Paw Ct, Salem, SC 29676

    4beds
    3,293sqft
    Single Family Residence
    Built in 1989
    0.52 Acres Lot
    $802,400 Zestimate®
    $241/sqft
    $3,394 Estimated rent

    Home value

    $802,400

    $690,000 - $939,000

    $3,394/mo

    Zestimate® history
    Loading
    Loading...

    Owner options

    List your home for rent

    $3,394/mo

    Rent Zestimate®

    Find your next renter with Zillow Rental Manager. Plus, with online applications, you can quickly screen prospective tenants – for free.

    Learn more

    $3,394/mo

    Rent Zestimate®

    Refinance and save

    $9,728/mo

    Est. payment

    Refinancing to a lower rate could help reduce your monthly payments and save thousands over the life of the loan.

    See today's rates

    $9,728/mo

    Est. payment

    Explore your selling options

    Work with a Zillow partner agent

    Leverage their expertise and Zillow's premium Showcase listings to get your home seen by more buyers.

    Get started

    List with your own agent

    Get your home in front of millions of buyers by listing it on Zillow.

    Learn how to do it

    Sell it yourself

    Take full control of how buyers see your home on Zillow by listing For Sale by Owner (FSBO).

    List your home

    What's special

    Gas fireplacesWaterfront homeWater viewsWalking deckExpansive kitchen peninsulaStainless steel appliancesTimber tech lakeside decks
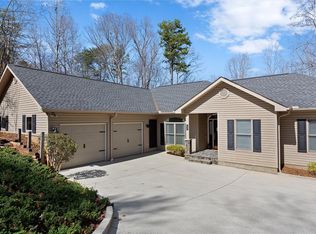
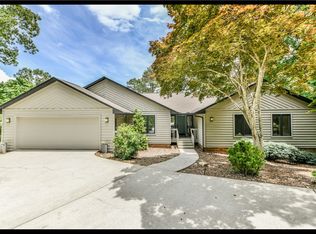
    The Keowee Life - Live it! Love it! Lake it! The Keowee Life Awaits you! Welcome to this waterfront home in the sought after Keowee Key community, where water views and water access meet beautiful seasonal views of mountain scenery. While this property is not dockable, it features a walking deck that offers convenient lake access directly from your home. Additionally, there’s a lakeside rack for storing your kayak or paddleboard, making it easy to enjoy all the water activities you love. This unique residence at 4 Cats Paw is move-in ready! As you enter, you'll be greeted by an abundance of natural light that pours through large windows, enhanced by vaulted ceilings that create an airy and spacious atmosphere. This impressive open floor plan provides plenty of room for entertaining and gatherings. This home features 4 spacious bedrooms, including the primary suite and a guest room on the main level, along with two additional bedrooms on the lower level,3 full bathrooms, two on the main level and one on the lower level—this home offers ample space for family and guests. The uniquely designed kitchen is outfitted with stainless steel appliances, granite countertops, oversized cabinets, and a gas range. The expansive kitchen peninsula comfortably seats 8-10, complemented by a dining area that overlooks the lake. Adjacent to the kitchen, and with additional access from the Master bedroom, you’ll find a screened porch providing a serene retreat to relax and unwind. The open layout seamlessly flows onto the multiple resurfaced Timber Tech lakeside decks, creating an ideal setting for enjoying morning coffee or evening cocktails while soaking in the picturesque water views. Outdoor living space abounds as it continues to the added stamped concrete terrace patio with stone stairs- completed in 2021. Enjoy cozy evenings by the two gas fireplaces, one located on the main level and an additional one in the lower-level recreation room, which also features a wet bar and beverage cooler. Keowee Key is the original gated golf and tennis community on Lake Keowee. The amenities include 14 tennis courts, an 18-hole golf course, 8 pickle ball courts, and a fully equipped fitness center with a 24-meter, heated lap pool. An amenity of Keowee Key that should not be overlooked are the two private marinas! Keowee Key is rich in amenities. Additional amenities include a dog park and jogging trail. There is a pro-golf course, the Bistro, the Cascades Room, bar, indoor and outdoor dining, and two outdoor pools. Don't miss this fantastic opportunity to enjoy The Keowee Life!

    Zillow last checked:

    Listing updated:

    Listed by:

    The Cason Group 864-903-1234,

    Keller Williams Seneca

    Bought with:

    C. Michael Burgess, 97062

    NorthGroup Real Estate - Greenville

    Source: WUMLS,MLS#: 20294343MLS LogoOriginating MLS: Western Upstate Association of Realtors

    Facts & features

    Interior

    Bedrooms & bathrooms
    • Bedrooms: 4
    • Bathrooms: 3
    • Full bathrooms: 3
    • Main level bathrooms: 2
    • Main level bedrooms: 2
    Primary bedroom
    • Level: Main
    • Dimensions: 12.9x16.11
    Bedroom 2
    • Level: Main
    • Dimensions: 9.11x15.7
    Bedroom 3
    • Level: Lower
    • Dimensions: 12.9x14
    Bedroom 4
    • Level: Lower
    • Dimensions: 18x12
    Dining room
    • Level: Main
    • Dimensions: 13.4x9.3
    Kitchen
    • Level: Main
    • Dimensions: 13.4x17.1
    Laundry
    • Level: Main
    • Dimensions: 6.7x6.4
    Living room
    • Level: Main
    • Dimensions: 34.6x26.5
    Recreation
    • Level: Lower
    • Dimensions: 34.6x29.3
    Screened porch
    • Level: Main
    • Dimensions: 12.7x11.1
    Heating
    • Electric, Heat Pump
    Cooling
    • Heat Pump, Attic Fan
    Appliances
    • Included: Dryer, Dishwasher, Disposal, Range, Refrigerator, See Remarks, Washer
    Features
    • Wet Bar, Ceiling Fan(s), Cathedral Ceiling(s), Fireplace, Granite Counters, High Ceilings, Bath in Primary Bedroom, Main Level Primary, Solid Surface Counters, Walk-In Closet(s), Walk-In Shower, Breakfast Area
    • Flooring: Carpet, Ceramic Tile, Hardwood
    • Basement: Daylight,Full,Finished,Garage Access,Heated,Interior Entry,Walk-Out Access
    • Has fireplace: Yes
    • Fireplace features: Gas Log, Multiple
    Interior area
    • Total structure area: 3,293
    • Total interior livable area: 3,293 sqft
    • Finished area above ground: 1,784
    • Finished area below ground: 1,509

    Property

    Parking
    • Total spaces: 2
    • Parking features: Attached, Garage, Basement, Driveway, Garage Door Opener
    • Attached garage spaces: 2
    Accessibility
    • Accessibility features: Low Threshold Shower
    Features
    • Levels: One
    • Stories: 1
    • Patio & porch: Deck, Front Porch, Porch, Screened
    • Exterior features: Deck, Porch
    • Pool features: Community
    • Has view: Yes
    • View description: Mountain(s)
    • Waterfront features: Waterfront
    • Body of water: Keowee
    • Frontage length: 40+-
    Lot
    • Size: 0.52 Acres
    • Features: Hardwood Trees, Outside City Limits, Subdivision, Waterfront
    Details
    • Parcel number: 1111501054

    Construction

    Type & style
    • Home type: SingleFamily
    • Architectural style: Traditional
    • Property subtype: Single Family Residence
    Materials
    • Wood Siding
    • Foundation: Basement
    • Roof: Architectural,Shingle
    Condition
    • Year built: 1989

    Utilities & green energy

    • Sewer: Private Sewer
    • Water: Private
    • Utilities for property: Cable Available, Electricity Available, Propane, Underground Utilities

    Community & neighborhood

    Security
    • Security features: Gated with Guard, Gated Community, Smoke Detector(s), Security Guard
    Community
    • Community features: Boat Facilities, Common Grounds/Area, Clubhouse, Fitness Center, Golf, Gated, Playground, Pickleball, Pool, Storage Facilities, Tennis Court(s), Trails/Paths, Water Access
    Location
    • Region: Salem
    • Subdivision: Keowee Key

    HOA & financial

    HOA
    • Has HOA: Yes
    • HOA fee: $5,237 annually
    • Services included: Golf, Pool(s), Recreation Facilities, Security

    Other

    Other facts
    • Listing agreement: Exclusive Right To Sell

    Price history

    DateEventPrice
    1/14/2026Sold$795,000$241/sqft
    Source: WUMLS #20294343 Report a problem
    12/31/2025Contingent$795,000$241/sqft
    Source: WUMLS #20294343 Report a problem
    12/29/2025Price change$795,000-3.6%$241/sqft
    Source: WUMLS #20294343 Report a problem
    11/8/2025Listed for sale$825,000+48.6%$251/sqft
    Source: WUMLS #20294343 Report a problem
    12/7/2020Sold$555,000-7.2%$169/sqft
    Source: WUMLS #20230017 Report a problem
    10/7/2020Pending sale$598,000$182/sqft
    Source: Coldwell Banker Caine - Sunset #20230017 Report a problem
    8/16/2020Price change$598,000-3.4%$182/sqft
    Source: Coldwell Banker Caine - Sunset #20230017 Report a problem
    7/23/2020Price change$619,000-4%$188/sqft
    Source: Coldwell Banker Caine - Sunset #20230017 Report a problem
    7/17/2020Listed for sale$645,000+76.2%$196/sqft
    Source: Coldwell Banker Caine - Sunset #20230017 Report a problem
    6/1/2017Sold$366,000-3.4%$111/sqft
    Source: Public Record Report a problem
    3/6/2017Price change$379,000-2.6%$115/sqft
    Source: Bob Hill Realty #20183913 Report a problem
    1/25/2017Price change$389,000-2.5%$118/sqft
    Source: Bob Hill Realty #20183913 Report a problem
    2/5/2016Listed for sale$399,000$121/sqft
    Source: Bob Hill Realty #20172898 Report a problem

    Public tax history

    YearProperty taxesTax assessment
    2025$4,783 $20,580
    2024$4,783 $20,580
    2023$4,783 $20,580
    2022-- --
    2021-- --
    2020-- $354,090
    2019-- $354,090
    2018-- --
    2017-- --
    2016-- --
    2015-- --
    2014-- $15,653
    2013-- --
    2012-- --
    2011-- --
    2010-- --

    Find assessor info on the county website

    Neighborhood: Keowee Key

    Nearby schools

    GreatSchools rating
    Schools provided by the listing agent
    • Elementary: Keowee Elem
    • Middle: Walhalla Middle
    • High: Walhalla High

    Source: WUMLS. This data may not be complete. We recommend contacting the local school district to confirm school assignments for this home.

    Get a cash offer in 3 minutes
    Find out how much your home could sell for in as little as 3 minutes with a no-obligation cash offer.
    Estimated market value
    $802,400
    Get a cash offer in 3 minutes
    Find out how much your home could sell for in as little as 3 minutes with a no-obligation cash offer.
    Estimated market value
    $802,400