This condo is stunning! Very well maintained 3 bedroom and 2 1/2 bath home and shows like new, open concept layout upgraded hardwood floors on the main and updated kitchen, beautiful living room with fireplace with 2 bedrooms on the main floor plus extra bedroom downstairs with extra bathroom. Main floor laundry and half bath off the master with a fully developed basement with lots of storage plus workshop. As per sellers direction all offers to be presented by 2 pm on Sept 4 and remain open until 4 pm same day.
For sale
C$349,900
23 Kilmory Place, St John's, NL A1A5V6
3beds
2,113sqft
Townhouse, Condominium, Single Family Residence
Built in 2003
3,400 Square Feet Lot
$-- Zestimate®
C$166/sqft
C$375/mo HOA
What's special
Open concept layoutUpdated kitchenExtra bedroom downstairsExtra bathroomMain floor laundry
- 21 hours
- 54
- 1
Zillow last checked:
Listing updated:
Listed by:
Tina Snow,
RE/MAX Realty Specialists
Source: Newfoundland and Labrador AR,MLS®#: 1302592
Facts & features
Interior
Bedrooms & bathrooms
- Bedrooms: 3
- Bathrooms: 3
- Full bathrooms: 2
- 1/2 bathrooms: 1
Bedroom
- Level: Main
- Area: 117.47 Square Feet
- Dimensions: 12.11x9.7
Bedroom
- Level: Basement
- Area: 137.28 Square Feet
- Dimensions: 14.3x9.6
Bathroom
- Level: Main
- Area: 56.26 Square Feet
- Dimensions: 9.7x5.8
Bathroom
- Level: Basement
- Area: 41 Square Feet
- Dimensions: 8.2x5.0
Other
- Level: Main
- Area: 236.74 Square Feet
- Dimensions: 17.8x13.3
Dining room
- Level: Main
- Area: 118.8 Square Feet
- Dimensions: 12x9.9
Other
- Level: Main
- Area: 30.09 Square Feet
- Dimensions: 5.1x5.9
Other
- Level: Basement
- Area: 69 Square Feet
- Dimensions: 11.5x6
Kitchen
- Level: Main
- Area: 181.32 Square Feet
- Dimensions: 15.11x12
Other
- Level: Main
- Area: 487.08 Square Feet
- Dimensions: 19.8x24.6
Office
- Level: Basement
- Area: 71.3 Square Feet
- Dimensions: 11.5x6.2
Recreation room
- Level: Basement
- Area: 202.4 Square Feet
- Dimensions: 11.5x17.6
Workshop
- Level: Basement
- Area: 369.46 Square Feet
- Dimensions: 20.3x18.2
Heating
- Electric, Propane
Cooling
- Electric
Appliances
- Included: Dishwasher, Refrigerator, Washer, Dryer
Features
- Ensuite
- Flooring: Hardwood, Mixed
- Has fireplace: Yes
- Fireplace features: Propane
Interior area
- Total structure area: 2,113
- Total interior livable area: 2,113 sqft
Property
Parking
- Parking features: None
- Has uncovered spaces: Yes
Features
- Patio & porch: Patio(s) and Deck(s)
Lot
- Size: 3,400 Square Feet
- Dimensions: 34 x 100
- Features: Cul-De-Sac, Landscaped, Level, Shopping Nearby, Bus Service
Details
- Zoning description: res
Construction
Type & style
- Home type: Townhouse
- Architectural style: Bungalow
- Property subtype: Townhouse, Condominium, Single Family Residence
Materials
- Vinyl Siding
- Foundation: Concrete
- Roof: Shingle - Asphalt
Condition
- Year built: 2003
Utilities & green energy
- Sewer: Public Sewer
- Water: Public
- Utilities for property: Cable Connected, Electricity Connected, High Speed Internet, Phone Connected
Community & HOA
HOA
- Has HOA: Yes
- HOA fee: C$375 monthly
Location
- Region: St Johns
Financial & listing details
- Price per square foot: C$166/sqft
- Annual tax amount: C$2,364
- Date on market: 9/1/2026
Price history
Price history is unavailable.
Public tax history
Tax history is unavailable.
Climate risks
Neighborhood: A1A
Nearby schools
GreatSchools rating
No schools nearby
We couldn't find any schools near this home.
Schools provided by the listing agent
- District: St. John's
Source: Newfoundland and Labrador AR. This data may not be complete. We recommend contacting the local school district to confirm school assignments for this home.

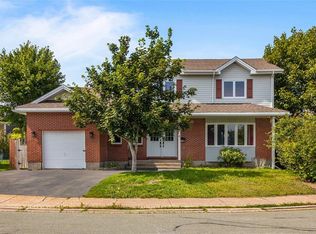
Similar homes
- C$299,9003 bd2 ba2.2k sqft103 Firdale Drive, St. John's, NL A1A4X5For Sale
 MLS ID #1302566, Robert Moore, RE/MAX Infinity Realty Inc. - Sheraton Hotel. Newfoundland and Labrador AR
 - C$384,9003 bd1 ba2k sqft85 Airport Road, St. John's, NL A1A4Y3For Sale
 MLS ID #1302615, Christopher Samuelson, eXp Realty. Newfoundland and Labrador AR
 - C$399,0005 bd3 ba2.2k sqft24 Peter's Place, Torbay, NL A1K1G3For Sale
 MLS ID #1301018, Winnie Lei, RE/MAX Realty Specialists. Newfoundland and Labrador AR
 - C$310,0003 bd1 ba1.1k sqft7 Cavell Avenue, St. John's, NL A1A1C6For Sale
 MLS ID #1302576, Bradley Gray, Hanlon Realty. Newfoundland and Labrador AR
