Skip main navigation
Closed
  • $864,000

    23 Legends Way, Ballston Lake, NY 12019

    4beds
    2,601sqft
    Single Family Residence, Residential
    Built in 2007
    1.59 Acres Lot
    $880,600 Zestimate®
    $332/sqft
    $3,702 Estimated rent

    Home value

    $880,600

    $819,000 - $951,000

    $3,702/mo

    Zestimate® history
    Loading
    Loading...

    Owner options

    List your home for rent

    $3,702/mo

    Rent Zestimate®

    Find your next renter with Zillow Rental Manager. Plus, with online applications, you can quickly screen prospective tenants – for free.

    Learn more

    $3,702/mo

    Rent Zestimate®

    Refinance and save

    $6,959/mo

    Est. payment

    Refinancing to a lower rate could help reduce your monthly payments and save thousands over the life of the loan.

    See today's rates

    $6,959/mo

    Est. payment

    Explore your selling options

    Work with a Zillow partner agent

    Leverage their expertise and Zillow's premium Showcase listings to get your home seen by more buyers.

    Get started

    List with your own agent

    Get your home in front of millions of buyers by listing it on Zillow.

    Learn how to do it

    Sell it yourself

    Take full control of how buyers see your home on Zillow by listing For Sale by Owner (FSBO).

    List your home

    What's special

    Gas fireplaceFour generously sized bedroomsOpen-concept floor planCustom built-in bookshelvesExpansive eat-in islandSoaring cathedral ceilingsElegant granite countertops
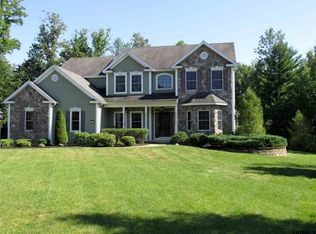
    Offers will be due on Jan 14th at 8pm. This exceptional residence is set in a picturesque setting overlooking the Van Patten Golf Course, located in the Ballston Lake community within the highly regarded Shenendehowa School District, with downtown Saratoga Springs just a 20-minute drive away. The property sits on 1.59 acres, approached by a private driveway that creates a true sense of privacy and intimacy. Thoughtfully maintained, the home showcases a chef's kitchen appointed with premium Viking appliances, including dual ovens, elegant granite countertops, and an expansive eat-in island—ideal for both refined entertaining and everyday living. The open-concept floor plan is enhanced by soaring cathedral ceilings, a gas fireplace, and custom built-in bookshelves, creating a warm yet sophisticated living space. The home features four generously sized bedrooms, complemented by a sun-drenched office conveniently located off the kitchen. A screened-in porch provides a tranquil retreat at any time of day, offering peaceful views of the beautifully landscaped backyard. The lower level presents exceptional potential, allowing for the creation of additional living space, a private home gym, or customized storage solutions. Completing the home is a spacious three-car garage, offering ample room for vehicles, recreational equipment, tools, and additional storage. Come see your next home at the open house on Sunday, January 11th, from 12-2 PM!

    Zillow last checked:

    Listing updated:

    Listed by:

    Traci Cornwell 518-334-3444,

    Cornwell R E LLC

    Bought with:

    Richard Carr, 10491207486

    Carr Real Estate Group, LLC

    Source: Global MLS,MLS#: 202610335MLS Logo

    Facts & features

    Interior

    Bedrooms & bathrooms
    • Bedrooms: 4
    • Bathrooms: 3
    • Full bathrooms: 3
    Primary bedroom
    • Level: First
    Bedroom
    • Level: First
    Bedroom
    • Level: First
    Bedroom
    • Level: First
    Primary bathroom
    • Level: First
    Full bathroom
    • Level: First
    Full bathroom
    • Level: First
    Foyer
    • Level: First
    Great room
    • Level: First
    Kitchen
    • Level: First
    Living room
    • Level: First
    Office
    • Level: First
    Heating
    • Forced Air, Natural Gas
    Cooling
    • Central Air
    Appliances
    • Included: Built-In Gas Oven, Convection Oven, Dishwasher, Disposal, Double Oven, Dryer, Gas Oven, Gas Water Heater, Microwave, Range, Range Hood, Refrigerator, Washer
    • Laundry: Laundry Room, Main Level
    Features
    • High Speed Internet, Ceiling Fan(s), Tray Ceiling(s), Walk-In Closet(s), Wired for Sound, Built-in Features, Cathedral Ceiling(s), Central Vacuum, Eat-in Kitchen, Kitchen Island
    • Flooring: Tile, Hardwood
    • Doors: Atrium Door, Sliding Doors
    • Windows: Screens, Blinds, Curtain Rods, Double Pane Windows
    • Basement: Exterior Entry,Full,Interior Entry
    • Number of fireplaces: 1
    • Fireplace features: Family Room, Gas
    Interior area
    • Total structure area: 2,601
    • Total interior livable area: 2,601 sqft
    • Finished area above ground: 2,601
    • Finished area below ground: 0

    Property

    Parking
    • Total spaces: 5
    • Parking features: Off Street, Storage, Paved, Attached, Driveway, Garage Door Opener
    • Garage spaces: 3
    • Has uncovered spaces: Yes
    Features
    • Patio & porch: Rear Porch, Screened, Covered, Deck, Enclosed, Front Porch
    • Exterior features: Lighting
    • Fencing: Other,Back Yard,Gate,Partial
    • Has view: Yes
    • View description: Trees/Woods, Golf Course
    Lot
    • Size: 1.59 Acres
    • Features: Sprinklers In Front, Sprinklers In Rear, Views, Cleared, Landscaped
    Details
    • Parcel number: 412400 258.2011
    • Special conditions: Standard

    Construction

    Type & style
    • Home type: SingleFamily
    • Architectural style: Craftsman,Custom,Ranch
    • Property subtype: Single Family Residence, Residential
    Materials
    • Stone, Vinyl Siding
    • Foundation: Concrete Perimeter
    • Roof: Shingle,Asphalt
    Condition
    • Updated/Remodeled
    • New construction: No
    • Year built: 2007

    Utilities & green energy

    • Electric: Circuit Breakers, Generator
    • Sewer: Public Sewer
    • Water: Public
    • Utilities for property: Cable Available

    Community & neighborhood

    Security
    • Security features: Smoke Detector(s), Security System, Carbon Monoxide Detector(s)
    Location
    • Region: Ballston Lake

    HOA & financial

    HOA
    • Has HOA: Yes
    • HOA fee: $1,400 annually
    • Amenities included: None
    • Services included: Insurance, Snow Removal

    Price history

    DateEventPrice
    3/12/2026Sold$864,000+10.9%$332/sqft
    Source: Global MLS #202610335 Report a problem
    1/15/2026Pending sale$779,000$300/sqft
    Source: Global MLS #202610335 Report a problem
    1/9/2026Listed for sale$779,000+11.3%$300/sqft
    Source: Global MLS #202610335 Report a problem
    8/7/2023Sold$699,900$269/sqft
    Source: Global MLS #202317070 Report a problem
    7/5/2023Pending sale$699,900$269/sqft
    Source: Global MLS #202317070 Report a problem
    6/22/2023Listed for sale$699,900$269/sqft
    Source: Global MLS #202317070 Report a problem
    6/16/2023Pending sale$699,900$269/sqft
    Source: Global MLS #202317070 Report a problem
    6/12/2023Price change$699,900-4.8%$269/sqft
    Source: Global MLS #202317070 Report a problem
    6/8/2023Price change$734,900-2%$283/sqft
    Source: Global MLS #202317070 Report a problem
    5/19/2023Listed for sale$749,900+5.6%$288/sqft
    Source: Global MLS #202317070 Report a problem
    10/13/2022Sold$710,000$273/sqft
    Source: Public Record Report a problem
    8/27/2022Pending sale$710,000$273/sqft
    Source: BHHS broker feed #202222658 Report a problem
    8/27/2022Listing removed--
    Source: BHHS broker feed Report a problem
    8/3/2022Pending sale$710,000$273/sqft
    Source: Global MLS #202222658 Report a problem
    8/3/2022Contingent$710,000$273/sqft
    Source: Global MLS #202222658 Report a problem
    7/15/2022Listed for sale$710,000+16.4%$273/sqft
    Source: Global MLS #202222658 Report a problem
    6/27/2017Sold$610,000-1.6%$235/sqft
    Source: Public Record Report a problem
    6/8/2017Pending sale$620,000$238/sqft
    Source: Nothnagle - Albany #201703265 Report a problem
    6/8/2017Listed for sale$620,000$238/sqft
    Source: Nothnagle - Albany #201703265 Report a problem
    3/18/2017Listing removed$620,000$238/sqft
    Source: RealtyUSA #201703265 Report a problem
    3/1/2017Listed for sale$620,000+5.1%$238/sqft
    Source: RealtyUSA #201703265 Report a problem
    8/27/2013Sold$590,000-4.8%$227/sqft
    Source: Public Record Report a problem
    3/30/2013Listed for sale$620,000+11%$238/sqft
    Source: Coldwell Banker Prime Prop. #201315189 Report a problem
    1/8/2008Sold$558,675$215/sqft
    Source: Public Record Report a problem

    Public tax history

    YearProperty taxesTax assessment
    2025-- $259,100
    2024-- $259,100
    2023-- $259,100
    2022-- $259,100
    2021-- $259,100
    2020-- $259,100
    2019-- $259,100
    2018-- $259,100
    2017$9,256 +318.9%$259,100
    2016$2,210 +0%$259,100
    2015$2,209 -74.5%$259,100
    2014$8,652 $259,100
    2013-- $259,100
    2012-- $259,100
    2011-- $259,100
    2010-- $259,100
    2009-- $259,100 +6.7%
    2008-- $242,900 +435%
    2007-- $45,400
    2006-- $45,400 +53.4%
    2005-- $29,600

    Find assessor info on the county website

    Neighborhood: 12019

    Nearby schools

    GreatSchools rating
    Schools provided by the listing agent
    • Elementary: Orenda
    • High: Shenendehowa

    Source: Global MLS. This data may not be complete. We recommend contacting the local school district to confirm school assignments for this home.

    Sell for more on Zillow
    Get a Zillow Showcase℠ listing at no additional cost and you could sell for .
    $880,600
    2% more
    +$17,612
    With Zillow Showcase(estimated)
    $898,212