Skip main navigation
Closed
  • $1,500,000

    27 Legends Way, Ballston Lake, NY 12019

    5beds
    4,364sqft
    Single Family Residence, Residential
    Built in 2007
    2.53 Acres Lot
    $1,571,400 Zestimate®
    $344/sqft
    $5,882 Estimated rent

    Home value

    $1,571,400

    $1.45M - $1.71M

    $5,882/mo

    Zestimate® history
    Loading
    Loading...

    Owner options

    List your home for rent

    $5,882/mo

    Rent Zestimate®

    Find your next renter with Zillow Rental Manager. Plus, with online applications, you can quickly screen prospective tenants – for free.

    Learn more

    $5,882/mo

    Rent Zestimate®

    Refinance and save

    $11,236/mo

    Est. payment

    Refinancing to a lower rate could help reduce your monthly payments and save thousands over the life of the loan.

    See today's rates

    $11,236/mo

    Est. payment

    Explore your selling options

    Work with a Zillow partner agent

    Leverage their expertise and Zillow's premium Showcase listings to get your home seen by more buyers.

    Get started

    List with your own agent

    Get your home in front of millions of buyers by listing it on Zillow.

    Learn how to do it

    Sell it yourself

    Take full control of how buyers see your home on Zillow by listing For Sale by Owner (FSBO).

    List your home

    What's special

    Full in-law suiteGas fireplacePrivate backyard oasisFinished basementHeated inground saltwater poolWalk-in closetLuxurious primary suite
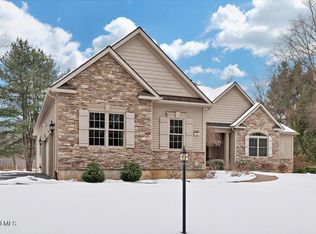
    **Multiple Offer ''Highest & Best'' Deadline Monday 7/28 @ 7pm. Tucked along the edge of Van Patten Golf Course, between the 26th green & 27th tee box this stunning estate offers the ultimate golf lifestyle. Wake up, hop in your golf cart & head straight to the clubhouse. Inside, enjoy a spacious layout w/ formal sitting room, dining room & cozy breakfast nook off the gourmet kitchen. The luxurious primary suite features a walk-in closet, soaking tub, & private sitting room w/ gas fireplace. The finished basement includes a full in-law suite w/ kitchenette, full bath, walkout access, & theatre room. A built-in surround sound system runs throughout the home for the perfect entertainment experience. Outside, your private backyard oasis awaits w/ heated inground saltwater pool, firepit & deck

    Zillow last checked:

    Listing updated:

    Listed by:

    Dominick Marchesiello 518-338-7299,

    KW Platform

    Bought with:

    Tristin Spencer, 10401351734

    KW Platform

    Source: Global MLS,MLS#: 202522361MLS Logo

    Facts & features

    Interior

    Bedrooms & bathrooms
    • Bedrooms: 5
    • Bathrooms: 5
    • Full bathrooms: 4
    • 1/2 bathrooms: 1
    Primary bedroom
    • Level: Second
    Bedroom
    • Level: Second
    Bedroom
    • Level: Second
    Bedroom
    • Level: Second
    Bedroom
    • Level: Basement
    Primary bathroom
    • Level: Second
    Half bathroom
    • Level: First
    Full bathroom
    • Level: Second
    Full bathroom
    • Level: Second
    Full bathroom
    • Level: Basement
    Dining room
    • Level: First
    Family room
    • Level: First
    Kitchen
    • Level: First
    Kitchen
    • Level: Basement
    Living room
    • Level: First
    Mud room
    • Level: First
    Office
    • Description: Used as additional bed currently
    • Level: First
    Other
    • Description: Sitting Room
    • Level: Second
    Other
    • Level: Basement
    Utility room
    • Level: Basement
    Heating
    • Forced Air, Natural Gas
    Cooling
    • Central Air
    Appliances
    • Included: Dishwasher, Gas Water Heater, Humidifier, Microwave, Range, Range Hood, Refrigerator, Washer/Dryer, Water Softener
    • Laundry: Laundry Room, Upper Level
    Features
    • High Speed Internet, Ceiling Fan(s), Tray Ceiling(s), Walk-In Closet(s), Wired for Sound, Built-in Features, Central Vacuum, Chair Rail, Crown Molding, Eat-in Kitchen, Kitchen Island
    • Flooring: Tile, Carpet, Hardwood, Marble
    • Doors: French Doors, Sliding Doors
    • Windows: Egress Window, ENERGY STAR Qualified Windows
    • Basement: Finished,Full,Sump Pump,Walk-Out Access
    • Number of fireplaces: 3
    • Fireplace features: Other, Bedroom, Gas, Living Room
    Interior area
    • Total structure area: 4,364
    • Total interior livable area: 4,364 sqft
    • Finished area above ground: 4,364
    • Finished area below ground: 1,298

    Property

    Parking
    • Total spaces: 10
    • Parking features: Off Street, Paved, Attached, Circular Driveway, Driveway
    • Garage spaces: 3
    • Has uncovered spaces: Yes
    Features
    • Patio & porch: Wrap Around, Composite Deck, Front Porch, Patio
    • Exterior features: Gas Grill, Lighting
    • Pool features: In Ground, Salt Water
    • Has spa: Yes
    • Spa features: Bath
    • Fencing: Fenced,Full,Gate
    • Has view: Yes
    • View description: Trees/Woods, Golf Course
    Lot
    • Size: 2.53 Acres
    • Features: Level, Private, Sprinklers In Front, Sprinklers In Rear, Views, Landscaped
    Details
    • Additional structures: Shed(s)
    • Parcel number: 412400 258.2013
    • Zoning description: Single Residence
    • Special conditions: Standard
    • Other equipment: Home Theater, Irrigation Equipment

    Construction

    Type & style
    • Home type: SingleFamily
    • Architectural style: Custom,Mansion
    • Property subtype: Single Family Residence, Residential
    Materials
    • Stone, Vinyl Siding
    • Roof: Shingle,Asphalt
    Condition
    • Updated/Remodeled
    • New construction: No
    • Year built: 2007

    Utilities & green energy

    • Electric: Circuit Breakers, Generator
    • Sewer: Public Sewer
    • Water: Public

    Community & neighborhood

    Security
    • Security features: Fire Sprinkler System, Security System, Fire Alarm
    Location
    • Region: Ballston Lake
    • Subdivision: Fairway Woods

    HOA & financial

    HOA
    • Has HOA: Yes
    • HOA fee: $1,550 annually
    • Amenities included: None
    • Services included: Other

    Price history

    DateEventPrice
    9/5/2025Sold$1,500,000+20%$344/sqft
    Source: Global MLS #202522361 Report a problem
    7/30/2025Pending sale$1,249,900$286/sqft
    Source: Global MLS #202522361 Report a problem
    7/24/2025Listed for sale$1,249,900-12.6%$286/sqft
    Source: Global MLS #202522361 Report a problem
    7/18/2022Sold$1,430,000-1.4%$328/sqft
    Source: Global MLS #202221391 Report a problem
    6/29/2022Pending sale$1,450,000$332/sqft
    Source: Global MLS #202221391 Report a problem
    6/29/2022Listed for sale$1,450,000+45.2%$332/sqft
    Source: Global MLS #202221391 Report a problem
    12/4/2007Sold$998,808$229/sqft
    Source: Public Record Report a problem

    Public tax history

    YearProperty taxesTax assessment
    2025-- $458,900
    2024-- $458,900
    2023-- $458,900
    2022-- $458,900
    2021-- $458,900
    2020-- $458,900
    2019-- $458,900
    2018-- $458,900
    2017$17,396 +368.3%$458,900
    2016$3,715 -0.2%$458,900
    2015$3,722 -74.9%$458,900
    2014$14,852 $458,900
    2013-- $458,900
    2012-- $458,900
    2011-- $458,900
    2010-- $458,900 +5.1%
    2009-- $436,700 +5.8%
    2008-- $412,900 +653.5%
    2007-- $54,800
    2006-- $54,800 +40.5%
    2005-- $39,000

    Find assessor info on the county website

    Neighborhood: 12019

    Nearby schools

    GreatSchools rating
    Schools provided by the listing agent
    • High: Shenendehowa

    Source: Global MLS. This data may not be complete. We recommend contacting the local school district to confirm school assignments for this home.

    Sell for more on Zillow
    Get a Zillow Showcase℠ listing at no additional cost and you could sell for .
    $1,571,400
    2% more
    +$31,428
    With Zillow Showcase(estimated)
    $1,602,828