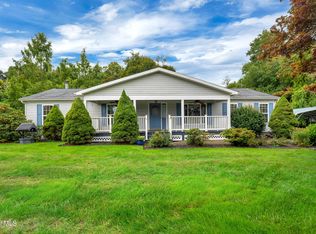
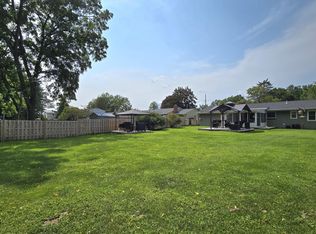
Beautifully Tucked Away 23 Leggett Road Is A 1.5 Acre Raised Ranch Featuring 4 Bedrooms, 2.5 Bathrooms, Large Living Room With Wood Burning Fireplace With Blower, Harwood Floors & Private Deck With Stairs Leading To The Lower Level & The Yard, Formal Dining Room With Large Bay Window & Hardwood Floors. Updated Kitchen With Granite Counter Tops, Stainless Steel Appliance, Garbage Disposal, Plenty Of Cabinets With Under Cabinet Lighting, Plenty Of Counter Space With Large Bay Window Looking Out To Your Multi Level Front Deck. Primary Suite With Private Entrance As Well As An Updated Bathroom With Large Walk In Shower & Linen Closet, 2 Additional With Double Closets, 1st Floor Laundry Room. Lower Level Features A Large Family Room With Outside Ground Level Entrance, Guest Quarters ( 4th Bedroom ) 1/2 Bathroom, Mud Room/Storage Area. 2 Mini Split Air Conditioners, Stand By Generator, 200 Amp Electric, Propane Gas Cooking, Direct Gas BBQ, All Updated Within The Last 5 Years - Windows, Siding, Kitchen, 2 Full Bathrooms, Roof 10 Years, 2 Car Large Garage, Large Circular Driveway, Enormous Front Yard. Enjoy All The Amenities This Area Has To Offer Golf, Tennis, Pickle Ball, Basketball, Baseball, Playground, 45 Minutes To Saratoga, Near Amtrak Train
For sale
$459,000
23 Leggett Road, Chatham, NY 12075
3beds
2,690sqft
Single Family Residence, Residential
Built in 1950
1.51 Acres Lot
$-- Zestimate®
$171/sqft
$-- HOA
What's special
Direct gas bbqEnormous front yardGarbage disposalStainless steel applianceHardwood floorsPropane gas cookingLarge circular driveway
- 79 days
- 648
- 60
Zillow last checked:
Listing updated:
Listed by:
Fresh Start Properties LLC 516-775-0043,
Eduardo Ramirez 516-765-0112
Source: OneKey® MLS as distributed by MLS GRID,MLS#: 1028739
Facts & features
Interior
Bedrooms & bathrooms
- Bedrooms: 3
- Bathrooms: 3
- Full bathrooms: 2
- 1/2 bathrooms: 1
Heating
- Baseboard, Hot Water, Oil
Cooling
- Ductless
Appliances
- Included: Cooktop, Dishwasher, Disposal, Dryer, Electric Water Heater, Gas Cooktop, Gas Oven, Gas Range, Oven, Range, Refrigerator, Stainless Steel Appliance(s), Washer
Features
- First Floor Bedroom, First Floor Full Bath, Cathedral Ceiling(s), Ceiling Fan(s), Chefs Kitchen, Formal Dining, Granite Counters, In-Law Floorplan, Natural Woodwork, Open Floorplan, Open Kitchen, Primary Bathroom, Walk-In Closet(s)
- Attic: None
- Number of fireplaces: 1
- Fireplace features: Living Room, Wood Burning
Interior area
- Total structure area: 2,690
- Total interior livable area: 2,690 sqft
Property
Parking
- Total spaces: 2
- Parking features: Driveway, Garage, Off Street, Private
- Garage spaces: 2
- Has uncovered spaces: Yes
Features
- Patio & porch: Deck, Porch
Lot
- Size: 1.51 Acres
Details
- Additional structures: Shed(s)
- Parcel number: 10388907400000010390010000
- Special conditions: None
Construction
Type & style
- Home type: SingleFamily
- Architectural style: Raised Ranch
- Property subtype: Single Family Residence, Residential
Materials
- Frame
Condition
- Year built: 1950
Utilities & green energy
- Sewer: Cesspool
- Water: Well
- Utilities for property: Cable Available, Electricity Connected, Water Connected
Community & HOA
HOA
- Has HOA: No
Location
- Region: Ghent
Financial & listing details
- Price per square foot: $171/sqft
- Tax assessed value: $438,200
- Annual tax amount: $7,204
- Date on market: 7/21/2026
- Cumulative days on market: 79 days
- Listing agreement: Exclusive Right To Sell
- Electric utility on property: Yes
Estimated market value
Not available
Estimated sales range
Not available
Not available
Price history
| Date | Event | Price |
|---|---|---|
| 7/21/2026 | Listed for sale | $459,000-3.4%$171/sqft |
Source:  OneKey® MLS as distributed by MLS GRID #1028739 Report a problem OneKey® MLS as distributed by MLS GRID #1028739 Report a problem | ||
| 8/3/2025 | Price change | $475,000-2.1%$177/sqft |
Source:  HVCRMLS #156405 Report a problem HVCRMLS #156405 Report a problem | ||
| 5/8/2025 | Price change | $485,000-2.8%$180/sqft |
Source:  Global MLS #202514137 Report a problem Global MLS #202514137 Report a problem | ||
| 3/26/2025 | Price change | $499,000-2.2%$186/sqft |
Source:  Columbia Greene Northern Dutchess MLS #156405 Report a problem Columbia Greene Northern Dutchess MLS #156405 Report a problem | ||
| 2/4/2025 | Price change | $510,000-1.9%$190/sqft |
Source: Columbia Greene Northern Dutchess MLS #154774 Report a problem | ||
| 10/4/2024 | Listed for sale | $520,000-2.8%$193/sqft |
Source: Columbia Greene Northern Dutchess MLS #154774 Report a problem | ||
| 8/26/2024 | Listing removed | $535,000$199/sqft |
Source: Global MLS #202420543 Report a problem | ||
| 7/2/2024 | Listed for sale | $535,000$199/sqft |
Source: Columbia Greene Northern Dutchess MLS #153458 Report a problem | ||
| 7/1/2024 | Listing removed | -- |
Source: Global MLS #202322858 Report a problem | ||
| 6/25/2024 | Listed for sale | $535,000-2.6%$199/sqft |
Source: Columbia Greene Northern Dutchess MLS #149603 Report a problem | ||
| 8/16/2023 | Listed for sale | $549,000+129.2%$204/sqft |
Source: Global MLS #202322858 Report a problem | ||
| 8/14/2006 | Sold | $239,500+136%$89/sqft |
Source: HVCRMLS #62156 Report a problem | ||
| 2/17/1994 | Sold | $101,500$38/sqft |
Source: Public Record Report a problem | ||
Public tax history
| Year | Property taxes | Tax assessment |
|---|---|---|
| 2025 | -- | $438,200 |
| 2024 | -- | $438,200 |
| 2023 | -- | $438,200 |
| 2022 | -- | $438,200 +115.9% |
| 2021 | -- | $203,000 |
| 2020 | -- | $203,000 |
| 2019 | -- | $203,000 |
| 2018 | -- | $203,000 |
| 2017 | -- | $203,000 |
| 2016 | -- | $203,000 |
| 2015 | -- | $203,000 |
| 2014 | -- | $203,000 +1.5% |
| 2013 | -- | $200,000 -21.7% |
| 2012 | -- | $255,300 |
| 2011 | -- | $255,300 |
| 2010 | -- | $255,300 |
| 2009 | -- | $255,300 |
| 2008 | -- | $255,300 +104.2% |
| 2007 | -- | $125,000 |
| 2006 | -- | $125,000 |
| 2005 | -- | $125,000 |
| 2004 | -- | $125,000 |
| 2003 | -- | $125,000 |
| 2002 | -- | $125,000 +21.4% |
| 2001 | -- | $103,000 |
Find assessor info on the county website
Monthly payment
Climate risks
Neighborhood: 12075
Nearby schools
Schools provided by the listing agent
- Elementary: Mary E Dardess Elementary School
- Middle: Chatham Middle School
- High: Chatham High School
Source: OneKey® MLS as distributed by MLS GRID. This data may not be complete. We recommend contacting the local school district to confirm school assignments for this home.
Similar homes
- $369,0003 bd2 ba1.5k sqft1042 County Route 22, Ghent, NY 12075Active

 MLS ID #20264338, John VanBuren, Listing by: Berkshire Hathaway HomeService. HVCRMLS
 - $469,0003 bd2 ba1.4k sqft230 Middle Road, Austerlitz, NY 12017For Sale

 MLS ID #1060057, David L. White, Listing by: Owner Entry.com. OneKey® MLS as distributed by MLS GRID
 - $445,0003 bd3 ba1.7k sqft88 County Route 26A, Stuyvesant, NY 12173Active
 MLS ID #202627553, Keith Ratliff, Listing by: Empire Real Estate Firm LLC. Global MLS
 - $499,0003 bd2 ba1.3k sqft61 Payn Ave, Chatham, NY 12037For Sale
 MLS ID #250542, M. Natalia de Amorim, Listing by: PREFERRED COUNTRY PROPERTIES. BCMLS
 - $469,0003 bd2 ba1.5k sqft8250 Route 32, Cairo, NY 12413For SaleMLS ID #1042748, Brian Kozloski, Listing by: Century 21 New West Properties. OneKey® MLS as distributed by MLS GRID
- $409,9003 bd2 ba1.7k sqft4 Orchard Drive, Kinderhook, NY 12106ActiveMLS ID #20265341, Karen VanBuren, Listing by: Berkshire Hathaway HomeService. HVCRMLS
- $469,0003 bd2 ba1.5k sqft8250 State Route 32, Cairo, NY 12413ActiveMLS ID #20264888, Brian Kozloski, Listing by: Century 21 New West. HVCRMLS
- $435,0004 bd2 ba2.1k sqft6006 Marion Boulevard, Valatie, NY 12184ActiveMLS ID #20264237, Nancy Berish, Listing by: BHHS HUDSON VALLEY PROP-R. HVCRMLS
- $524,0003 bd2 ba1.4k sqft861 Snydertown Road, Craryville, NY 12521ActiveMLS ID #20265567, Mitchel Todd, Listing by: The Kinderhook Group, Inc.. HVCRMLS
- $459,9003 bd2 ba1.3k sqft9165 New York 22, Copake, NY 12516ActiveMLS ID #20264492, Daniel Mahar, Listing by: Mahar Real Estate, LLC. HVCRMLS
