Exquisite 4-bedroom, 4.5-bath luxury residence showcasing panoramic views, sophisticated designer finishes, and extraordinary indoor-outdoor living. Completely remediated and impeccably updated, this exceptional home blends timeless elegance with modern comfort in every detail. A grand composite deck overlooking the scenic landscape, lower-level EP Henry patio with ambient lighting, and seamless walkout lower level create a true resort-style setting ideal for elevated entertaining and everyday living. The stately Stone and Hardie Plank exterior, enhanced by new gutters, custom hardscaping, flagstone entry steps, and professionally designed landscape lighting, delivers unmatched curb appeal. Inside, newly refinished hardwood floors and plush Mohawk carpeting complement the home’s refined aesthetic. The lavish primary suite is a private retreat featuring ensuite bath with radiant heated floors, a freestanding soaking tub, oversized spa-inspired shower with mosaic tile detailing, dual Kraftmaid vanities topped with quartz, and illuminated hotel-style mirrors. Bedroom 2 enjoys its own private ensuite bath, offering comfort & privacy for family or guests. Bedroom 3 and 4 are thoughtfully connected by a Jack and Jill bath, creating the perfect blend of functionality and convenience. The spacious eat-in Kitchen features granite countertops, stainless steel appliances and flows seamlessly into the expansive solarium, filling the home with natural light. The inviting family room is anchored by a gas fireplace with dramatic floor to ceiling stone fireplace, framed with bespoke illuminated built-ins and two story wall of windows, while the spectacular finished walkout lower level offers an additional gas fireplace, full designer bath, wet bar with dishwasher, abundant storage, and direct patio access—perfect for sophisticated entertaining. Additional premium upgrades include dual-zone HVAC systems (Main floor 2025, 2nd floor 2020), newer gas hot water heater, Owens Corning roof, auxiliary generator electrical panel, and extensive high-end improvements throughout. An extraordinary offering where luxury, craftsmanship, and breathtaking surroundings converge.
Sold for $1,270,000
Street View
$1,270,000
23 Lenfant Ct, Glen Mills, PA 19342
4beds
5,141sqft
Single Family Residence
Built in 2006
0.43 Acres Lot
$1,269,900 Zestimate®
$247/sqft
$5,967 Estimated rent
Home value
$1,269,900
$1.17M - $1.37M
$5,967/mo
Zestimate® history
Owner options
List your home for rent
$5,967/mo
Rent Zestimate®
Find your next renter with Zillow Rental Manager. Plus, with online applications, you can quickly screen prospective tenants – for free.
$5,967/mo
Rent Zestimate®
Refinance and save
$8,785/mo
Est. payment
Refinancing to a lower rate could help reduce your monthly payments and save thousands over the life of the loan.
$8,785/mo
Est. payment
Explore your selling options
Work with a Zillow partner agent
Leverage their expertise and Zillow's premium Showcase listings to get your home seen by more buyers.
Get startedList with your own agent
Get your home in front of millions of buyers by listing it on Zillow.
Learn how to do itSell it yourself
Take full control of how buyers see your home on Zillow by listing For Sale by Owner (FSBO).
List your homeWhat's special
Panoramic viewsCustom hardscapingNew guttersProfessionally designed landscape lightingFreestanding soaking tubBespoke illuminated built-insOwens corning roof
Zillow last checked:
Listing updated:
Listed by:
Karen Toto-Hockenberry 610-420-9113,
RE/MAX Main Line-West Chester
Bought with:
Larry Duan, RS-002199
Tesla Realty Group, LLC
Source: Bright MLS,MLS#: PADE2115726
Facts & features
Interior
Bedrooms & bathrooms
- Bedrooms: 4
- Bathrooms: 5
- Full bathrooms: 4
- 1/2 bathrooms: 1
- Main level bathrooms: 1
Rooms
- Room types: Living Room, Dining Room, Primary Bedroom, Bedroom 2, Bedroom 3, Bedroom 4, Kitchen, Family Room, Foyer, Study, Solarium, Bathroom 2, Primary Bathroom, Half Bath
Primary bedroom
- Features: Crown Molding, Flooring - Carpet, Primary Bedroom - Sitting Area, Primary Bedroom - Dressing Area, Walk-In Closet(s)
- Level: Upper
- Area: 280 Square Feet
- Dimensions: 14 X 20
Bedroom 2
- Level: Upper
- Area: 169 Square Feet
- Dimensions: 13 X 13
Bedroom 3
- Level: Upper
- Area: 210 Square Feet
- Dimensions: 14 X 15
Bedroom 4
- Level: Upper
- Area: 143 Square Feet
- Dimensions: 11 X 13
Primary bathroom
- Features: Flooring - Tile/Brick
- Level: Upper
Bathroom 2
- Features: Flooring - Tile/Brick
- Level: Upper
Dining room
- Level: Main
- Area: 204 Square Feet
- Dimensions: 12 X 17
Family room
- Features: Fireplace - Gas
- Level: Main
- Area: 399 Square Feet
- Dimensions: 19 X 21
Foyer
- Features: Flooring - HardWood
- Level: Main
Half bath
- Features: Flooring - HardWood
- Level: Main
Kitchen
- Level: Main
- Area: 336 Square Feet
- Dimensions: 14 X 24
Living room
- Level: Main
- Area: 180 Square Feet
- Dimensions: 12 X 15
Other
- Level: Main
- Area: 210 Square Feet
- Dimensions: 10 X 21
Study
- Level: Main
- Area: 132 Square Feet
- Dimensions: 11 X 12
Heating
- Forced Air, Natural Gas
Cooling
- Central Air, Electric
Appliances
- Included: Down Draft, Dishwasher, Disposal, Dryer, Microwave, Double Oven, Self Cleaning Oven, Stainless Steel Appliance(s), Washer, Water Heater, Gas Water Heater
- Laundry: Main Level
Features
- Ceiling Fan(s), Crown Molding, Family Room Off Kitchen, Eat-in Kitchen, Kitchen Island
- Flooring: Carpet, Hardwood, Heated, Tile/Brick
- Windows: Double Hung
- Basement: Partially Finished,Concrete,Walk-Out Access
- Number of fireplaces: 2
- Fireplace features: Gas/Propane, Stone
Interior area
- Total structure area: 5,141
- Total interior livable area: 5,141 sqft
- Finished area above ground: 4,041
- Finished area below ground: 1,100
Property
Parking
- Total spaces: 7
- Parking features: Garage Faces Side, Inside Entrance, Oversized, Built In, Asphalt, Attached, Driveway
- Attached garage spaces: 3
- Uncovered spaces: 4
Accessibility
- Accessibility features: None
Features
- Levels: Two
- Stories: 2
- Patio & porch: Deck, Patio
- Pool features: None
- Has view: Yes
- View description: Trees/Woods
Lot
- Size: 0.43 Acres
- Features: Cul-De-Sac, Landscaped
Details
- Additional structures: Above Grade, Below Grade
- Parcel number: 44000018451
- Zoning: RESIDENTIAL
- Special conditions: Standard
Construction
Type & style
- Home type: SingleFamily
- Architectural style: Colonial
- Property subtype: Single Family Residence
Materials
- Concrete, HardiPlank Type, Stone
- Foundation: Concrete Perimeter
- Roof: Shingle
Condition
- Excellent
- New construction: No
- Year built: 2006
Utilities & green energy
- Electric: 200+ Amp Service
- Sewer: Public Sewer
- Water: Public
Community & HOA
Community
- Subdivision: Tall Trees At Thor
HOA
- Has HOA: Yes
- Services included: Common Area Maintenance, Insurance, Management, Snow Removal, Trash
- HOA fee: $98 monthly
- HOA name: TALL TREES AT THORNBURY
Location
- Region: Glen Mills
- Municipality: THORNBURY TWP
Financial & listing details
- Price per square foot: $247/sqft
- Tax assessed value: $466,177
- Annual tax amount: $11,066
- Date on market: 5/29/2026
- Listing agreement: Exclusive Right To Sell
- Listing terms: Cash,Conventional
- Inclusions: Washer, Dryer, Basement Refrigerator
- Exclusions: Kitchen Refrigerator
- Ownership: Fee Simple
Price history
| Date | Event | Price |
|---|---|---|
| 7/17/2026 | Sold | $1,270,000+5.9%$247/sqft |
Source:  Bright MLS #PADE2115726 Report a problem Bright MLS #PADE2115726 Report a problem | ||
| 5/31/2026 | Pending sale | $1,199,000$233/sqft |
Source: Bright MLS #PADE2115726 Report a problem | ||
| 5/29/2026 | Listed for sale | $1,199,000$233/sqft |
Source: Bright MLS #PADE2115726 Report a problem | ||
Public tax history
Tax history is unavailable.
Neighborhood: 19342
Nearby homes
- $1,191,0004 bd4 ba5.7k sqft50 Lenfant Ct, Glen Mills, PA 19342Off Market
- $1,348,9005 bd6 ba4.8k sqft52 Lenfant Ct, Glen Mills, PA 19342Off Market
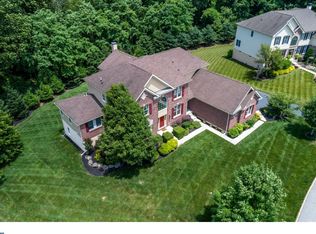
- $1,279,2004 bd5 ba6.3k sqft44 Lenfant Ct, Glen Mills, PA 19342Off Market
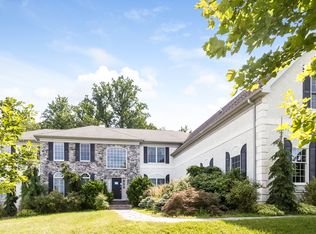
- $1,132,3004 bd3 ba4.6k sqft49 Lenfant Ct, Glen Mills, PA 19342Off Market
- $1,161,2004 bd4 ba5.2k sqft39 Lenfant Ct, Glen Mills, PA 19342Off Market
- $1,209,6004 bd3 ba5.4k sqft42 Lenfant Ct, Glen Mills, PA 19342Off Market
- $1,141,2004 bd3 ba5.3k sqft56 Lenfant Ct, Glen Mills, PA 19342Off Market
- $1,234,4005 bd5 ba5.1k sqft51 Lenfant Ct, Glen Mills, PA 19342Off Market
Nearby schools
GreatSchools rating
- 7/10Penn Wood El SchoolGrades: K-5Distance: 1.2 mi
- 6/10Stetson Middle SchoolGrades: 6-8Distance: 4.3 mi
- 8/10West Chester Bayard Rustin High SchoolGrades: 9-12Distance: 2.3 mi
Schools provided by the listing agent
- Elementary: Pennwood
- High: Rustin
- District: West Chester Area
Source: Bright MLS. This data may not be complete. We recommend contacting the local school district to confirm school assignments for this home.
Get a cash offer in 3 minutes
Find out how much your home could sell for in as little as 3 minutes with a no-obligation cash offer.
Estimated market value
$1,269,900
Get a cash offer in 3 minutes
Find out how much your home could sell for in as little as 3 minutes with a no-obligation cash offer.
Estimated market value
$1,269,900
- Pennsylvania
- Delaware County
- Glen Mills
- 19342
- 23 Lenfant Ct
Nearby cities
Nearby zip codes
Other Glen Mills Topics
