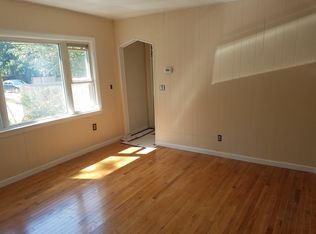
Welcome to 23 Peters Blvd, a beautifully maintained single-family home offering the perfect blend of comfort and functionality. This inviting residence features 3 spacious bedrooms, 2 full bathrooms, an updated kitchen with granite countertops and stainless-steel appliances, hardwood floors throughout the main living areas. Boiler that is only 2 years old. The full basement with separate outside entrances provides endless possibilities. Situated on a generous property with a fenced backyard and ample driveway parking, this home is conveniently located near shopping, restaurants, parks, schools, and major highways. Don’t miss this incredible opportunity to make this move-in ready home your own!
Pending
$585,000
23 Peters Boulevard, Central Islip, NY 11722
3beds
1,000sqft
Single Family Residence, Residential
Built in 1972
6,098 Square Feet Lot
$-- Zestimate®
$585/sqft
$-- HOA
What's special
- 121 days
- 18
- 2
Zillow last checked:
Listing updated:
Listed by:
Exit Realty Achieve 631-543-2009,
Yesica Argueta 631-383-8450
Source: OneKey® MLS as distributed by MLS GRID,MLS#: 1018168
Facts & features
Interior
Bedrooms & bathrooms
- Bedrooms: 3
- Bathrooms: 2
- Full bathrooms: 2
Heating
- Oil
Cooling
- None
Appliances
- Included: Dishwasher, Electric Range, Microwave, Refrigerator
Features
- Open Floorplan
- Basement: Finished
- Attic: Pull Stairs
Interior area
- Total structure area: 1,000
- Total interior livable area: 1,000 sqft
Property
Parking
- Parking features: Driveway
- Has uncovered spaces: Yes
Lot
- Size: 6,098 Square Feet
Details
- Parcel number: 0500120000200005000
- Special conditions: None
Construction
Type & style
- Home type: SingleFamily
- Architectural style: Ranch
- Property subtype: Single Family Residence, Residential
Materials
- Frame
Condition
- Year built: 1972
Utilities & green energy
- Sewer: Cesspool
- Water: Public
- Utilities for property: None
Community & HOA
HOA
- Has HOA: No
Location
- Region: Central Islip
Financial & listing details
- Price per square foot: $585/sqft
- Tax assessed value: $24,800
- Annual tax amount: $8,621
- Date on market: 6/24/2026
- Cumulative days on market: 121 days
- Listing agreement: Exclusive Right To Sell
Estimated market value
Not available
Estimated sales range
Not available
Not available
Price history
| Date | Event | Price |
|---|---|---|
| 7/24/2026 | Pending sale | $585,000$585/sqft |
Source:  OneKey® MLS as distributed by MLS GRID #1018168 Report a problem OneKey® MLS as distributed by MLS GRID #1018168 Report a problem | ||
| 6/24/2026 | Listed for sale | $585,000+228.7%$585/sqft |
Source: OneKey® MLS as distributed by MLS GRID #1018168 Report a problem | ||
| 7/25/2011 | Sold | $178,000+2%$178/sqft |
Source: Public Record Report a problem | ||
| 5/7/2011 | Price change | $174,500+0.9%$175/sqft |
Source: D.B. Austin Realty, Inc. Report a problem | ||
| 4/17/2011 | Price change | $172,900-0.9%$173/sqft |
Source: D B Austin Realty Inc #2355757 Report a problem | ||
| 3/4/2011 | Price change | $174,500-0.2%$175/sqft |
Source: D B Austin Realty Inc #2355757 Report a problem | ||
| 1/8/2011 | Listed for sale | $174,900+84.1%$175/sqft |
Source: D B Austin Realty Inc #2355757 Report a problem | ||
| 10/28/2009 | Sold | $95,000-20.8%$95/sqft |
Source: Public Record Report a problem | ||
| 6/10/2004 | Sold | $120,000$120/sqft |
Source: Public Record Report a problem | ||
Public tax history
| Year | Property taxes | Tax assessment |
|---|---|---|
| 2025 | -- | $24,800 |
| 2024 | -- | $24,800 |
| 2023 | -- | $24,800 |
| 2022 | -- | $24,800 |
| 2021 | -- | $24,800 |
| 2020 | -- | $24,800 |
| 2019 | -- | $24,800 |
| 2018 | -- | $24,800 |
| 2017 | $7,056 | $24,800 |
| 2016 | -- | $24,800 |
| 2015 | -- | $24,800 |
| 2014 | -- | $24,800 -15.1% |
| 2013 | -- | $29,200 |
| 2012 | -- | $29,200 |
| 2011 | -- | $29,200 |
| 2009 | -- | $29,200 |
| 2008 | -- | $29,200 |
| 2007 | $7,042 +11.9% | $29,200 |
| 2005 | $6,292 +6.7% | $29,200 |
| 2004 | $5,896 +7.6% | $29,200 |
| 2003 | $5,478 +4.5% | $29,200 |
| 2002 | $5,241 | $29,200 |
| 2001 | -- | $29,200 |
| 2000 | $4,739 | $29,200 |
Find assessor info on the county website
Monthly payment
Climate risks
Neighborhood: 11722
Nearby schools
Schools provided by the listing agent
- Elementary: Anthony Alfano Elementary School
- Middle: Ralph Reed School
- High: Central Islip Senior High School
Source: OneKey® MLS as distributed by MLS GRID. This data may not be complete. We recommend contacting the local school district to confirm school assignments for this home.
Similar homes
- $600,0003 bd2 ba902 sqft16 E Chestnut Street, Central Islip, NY 11722For Sale
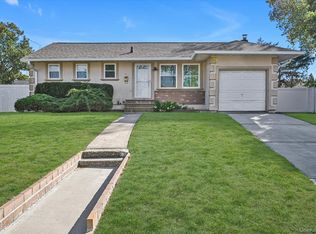
 MLS ID #926465, Yvette F. March, Listing by: ERA/Top Service Realty Inc. OneKey® MLS as distributed by MLS GRID
 - $729,9995 bd3 ba980 sqft1 Brightside Avenue, Central Islip, NY 11722For Sale
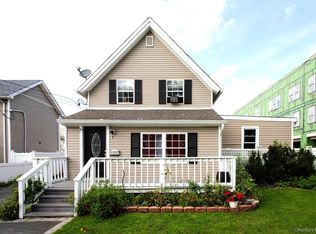 MLS ID #1051183, Geraldine C. Canales, Listing by: HomeSmart Dynamic Realty. OneKey® MLS as distributed by MLS GRID
 - $555,0003 bd2 ba960 sqft1612 N Gardiner Drive, Bay Shore, NY 11706For Sale
 MLS ID #1037951, Luis M. Cordero, Listing by: Connections Realty. OneKey® MLS as distributed by MLS GRID
 - $549,9903 bd1 ba846 sqft29 Walton Street, Brentwood, NY 11717For Sale
 MLS ID #1059698, Carlos Benitez, Listing by: Handsome Real Estate Inc. OneKey® MLS as distributed by MLS GRID
 - $634,9904 bd3 ba1k sqft7 Crystal Lane, Brentwood, NY 11717For SaleMLS ID #1043847, Dorothy J. Hamilton, Listing by: Hamilton Homes. OneKey® MLS as distributed by MLS GRID
- $480,0004 bd1 ba1.2k sqft142 Palmer Street, Brentwood, NY 11717For SaleMLS ID #1063182, Jonathan Sarria, Listing by: ARVY Realty. OneKey® MLS as distributed by MLS GRID
- $590,0003 bd2 ba1.4k sqft1013 Merriam Road, Bay Shore, NY 11706For SaleMLS ID #999675, Amelia A. Vasquez ABR PSA SRS, Listing by: Exit Realty Achieve. OneKey® MLS as distributed by MLS GRID
- $599,0003 bd2 ba1.3k sqft370 Boulder Street, Ronkonkoma, NY 11779For SaleMLS ID #1060169, Ruben Yosopov, Listing by: Unique Home Sales of L I Inc. OneKey® MLS as distributed by MLS GRID
- $549,9994 bd1 ba1.4k sqft380 Gates Avenue W, Lindenhurst, NY 11757For SaleMLS ID #1065580, Laura A. Scott Cawley SFR, Listing by: Montauk Dunes LLC. OneKey® MLS as distributed by MLS GRID
- $689,9905 bd3 ba1.2k sqft8 Speed Street, Brentwood, NY 11717For SaleMLS ID #957044, Ingrid B. Arvelo CBR, Listing by: L I Community Realty Inc. OneKey® MLS as distributed by MLS GRID
- $600,0003 bd1 ba1k sqft2109 Orinoco Drive, West Islip, NY 11795For SaleMLS ID #1036446, Aidan P. Howard, Listing by: Exit Family Realty. OneKey® MLS as distributed by MLS GRID
- $599,3163 bd2 ba1.3k sqft50 Peters Lane, North Babylon, NY 11703For SaleMLS ID #1052085, Lawrence M. Gardner CBR, Listing by: Exit Realty All Pro. OneKey® MLS as distributed by MLS GRID
- $599,9993 bd1 ba1.1k sqft1023 Udall Road, Bay Shore, NY 11706For SaleMLS ID #1038855, Lisa Strazzeri, Listing by: Signature Premier Properties. OneKey® MLS as distributed by MLS GRID
- $630,0003 bd2 ba1.4k sqft1327 Brooklyn Boulevard, Bay Shore, NY 11706For SaleMLS ID #1054812, Vilma Carrillo, Listing by: ARVY Realty. OneKey® MLS as distributed by MLS GRID
- $599,9993 bd2 ba1k sqft423 Westview Avenue, Deer Park, NY 11729For SaleMLS ID #1051894, Prince Luthra, Listing by: Voro LLC. OneKey® MLS as distributed by MLS GRID
- $564,9993 bd2 ba852 sqft99 Cherubina Lane, North Babylon, NY 11703For SaleMLS ID #1057889, Jose M. Acosta CBR, Listing by: True Homes Inc. OneKey® MLS as distributed by MLS GRID
- $499,0003 bd1 ba1.1k sqft125 1st Street, Brentwood, NY 11717For SaleMLS ID #1056927, Ismenia De Los Santos, Listing by: RE/MAX City Square. OneKey® MLS as distributed by MLS GRID
- $599,0003 bd2 ba1.1k sqft4 Flint Road, Amity Harbor, NY 11701For SaleMLS ID #1027505, Jennifer B. Ronzo E-PRO PSA SRS SR, Listing by: Real Broker NY LLC. OneKey® MLS as distributed by MLS GRID
- $569,0003 bd2 ba1.1k sqft3 School Street, Lake Ronkonkoma, NY 11779For SaleMLS ID #1051890, Rosanne D'Agostino DSC, Listing by: Douglas Elliman Real Estate. OneKey® MLS as distributed by MLS GRID
- $599,0003 bd2 ba1.4k sqft457 Washington Avenue, Patchogue, NY 11772For SaleMLS ID #1059354, James D. Szollosi, Listing by: Signature Premier Properties. OneKey® MLS as distributed by MLS GRID
