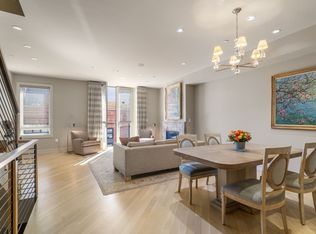
Exceptional 3+ bed, 3.5 bath luxury townhouse in Boston's charming Bay Village offering nearly 3,000 sq ft of refined living. Enter through a sleek foyer with a private home office and versatile in-law suite. The main level features soaring ceilings, a gas fireplace, and expansive south-facing windows that fill the space with natural light. A chef's kitchen boasts custom cabinetry, a large island, and premium Wolf, Sub-Zero, and Miele appliances. The primary suite includes a sitting area or second office, walk-in closets, and a spa-inspired bath with double vanities. Upstairs, a guest suite and flex room open to a full staircase leading to a 600 sq ft private mahogany roof deck with panoramic skyline views. Direct elevator access to a 2-car tandem garage completes this rare offering-ideally located near Back Bay, the South End, public transportation, fine dining, and green spaces. Select photos have been Virtually Staged.
Sold for $2,900,000
$2,900,000
23 Piedmont St #23, Boston, MA 02116
3beds
2,957sqft
Condominium, Townhouse
Built in 2015
-- sqft lot
$2,925,000 Zestimate®
$981/sqft
$-- Estimated rent
Home value
$2,925,000
Estimated sales range
Not available
Not available
Zestimate® history
Owner options
List your home for rent
Find your next renter with Zillow Rental Manager. Plus, with online applications, you can quickly screen prospective tenants – for free.
Refinance and save
$18,738/mo
Est. payment
Refinancing to a lower rate could help reduce your monthly payments and save thousands over the life of the loan.
$18,738/mo
Est. payment
Explore your selling options
Work with a Zillow partner agent
Leverage their expertise and Zillow's premium Showcase listings to get your home seen by more buyers.
Get startedList with your own agent
Get your home in front of millions of buyers by listing it on Zillow.
Learn how to do itSell it yourself
Take full control of how buyers see your home on Zillow by listing For Sale by Owner (FSBO).
List your homeWhat's special
Zillow last checked:
Listing updated:
Listed by:
Paul Whaley/Charlie Ring Team 617-460-4238,
Coldwell Banker Realty - Boston 617-266-4430
Bought with:
Mizner + Montero
Gibson Sotheby's International Realty
Source: MLS PIN,MLS#: 73370099
Facts & features
Interior
Bedrooms & bathrooms
- Bedrooms: 3
- Bathrooms: 4
- Full bathrooms: 3
- 1/2 bathrooms: 1
Primary bedroom
- Features: Bathroom - Double Vanity/Sink, Walk-In Closet(s), Closet, Closet/Cabinets - Custom Built, Flooring - Wall to Wall Carpet, Dressing Room
- Level: Third
- Area: 360
- Dimensions: 20 x 18
Bedroom 2
- Features: Bathroom - Full, Closet, Flooring - Wall to Wall Carpet, Window(s) - Bay/Bow/Box
- Level: First
- Area: 143
- Dimensions: 13 x 11
Bedroom 3
- Features: Bathroom - Full, Closet, Flooring - Wall to Wall Carpet, Window(s) - Bay/Bow/Box
- Level: Fourth Floor
- Area: 187
- Dimensions: 17 x 11
Primary bathroom
- Features: Yes
Dining room
- Features: Flooring - Hardwood
- Level: Main,Second
- Area: 182
- Dimensions: 13 x 14
Family room
- Features: Flooring - Hardwood, Window(s) - Bay/Bow/Box, Balcony / Deck, Slider
- Level: Fourth Floor
- Area: 154
- Dimensions: 11 x 14
Kitchen
- Features: Bathroom - Half, Window(s) - Bay/Bow/Box, Balcony / Deck, Countertops - Stone/Granite/Solid, Breakfast Bar / Nook, Recessed Lighting, Stainless Steel Appliances, Gas Stove
- Level: Main,Second
- Area: 121
- Dimensions: 11 x 11
Living room
- Features: Flooring - Hardwood, Window(s) - Bay/Bow/Box, French Doors, Open Floorplan, Recessed Lighting
- Level: Main,Second
- Area: 216
- Dimensions: 12 x 18
Office
- Features: Closet/Cabinets - Custom Built, Flooring - Stone/Ceramic Tile
- Level: First
- Area: 130
- Dimensions: 10 x 13
Heating
- Central, Forced Air, Hydro Air
Cooling
- Central Air
Appliances
- Included: Disposal, Microwave, Range, Washer, Dryer, ENERGY STAR Qualified Refrigerator, ENERGY STAR Qualified Dishwasher, Range Hood
- Laundry: Third Floor
Features
- Closet/Cabinets - Custom Built, Walk-In Closet(s), Home Office, Finish - Sheetrock
- Flooring: Wood, Tile, Marble, Hardwood, Flooring - Stone/Ceramic Tile
- Doors: Insulated Doors, French Doors
- Windows: Insulated Windows
- Basement: None
- Number of fireplaces: 1
Interior area
- Total structure area: 2,957
- Total interior livable area: 2,957 sqft
- Finished area above ground: 2,957
Property
Parking
- Total spaces: 2
- Parking features: Attached, Under, Garage Door Opener, Deeded, Off Street, Tandem
- Attached garage spaces: 2
Features
- Patio & porch: Porch, Deck - Roof, Covered
- Exterior features: Porch, Deck - Roof, Covered Patio/Deck, Balcony
Details
- Parcel number: W:05 P:00122 S:018,4981530
- Zoning: CD
- Other equipment: Intercom
Construction
Type & style
- Home type: Townhouse
- Property subtype: Condominium, Townhouse
Materials
- Frame, Brick, Cement Board
- Roof: Rubber
Condition
- Year built: 2015
Utilities & green energy
- Electric: 110 Volts
- Sewer: Public Sewer
- Water: Public
- Utilities for property: for Gas Range, for Electric Range, for Gas Oven
Green energy
- Energy efficient items: Thermostat
Community & HOA
Community
- Features: Public Transportation, Shopping, Park, Bike Path, Highway Access, T-Station
- Security: Intercom
HOA
- Amenities included: Elevator(s)
- Services included: Water, Sewer, Insurance, Maintenance Structure, Maintenance Grounds, Snow Removal, Trash
- HOA fee: $1,375 monthly
Location
- Region: Boston
Financial & listing details
- Price per square foot: $981/sqft
- Tax assessed value: $3,920,200
- Annual tax amount: $39,180
- Date on market: 8/1/2025
Price history
| Date | Event | Price |
|---|---|---|
| 11/24/2025 | Sold | $2,900,000-3.2%$981/sqft |
Source: MLS PIN #73370099 Report a problem | ||
| 7/8/2025 | Price change | $2,995,000-6.3%$1,013/sqft |
Source: MLS PIN #73370099 Report a problem | ||
| 6/2/2025 | Price change | $3,195,000-5.9%$1,080/sqft |
Source: MLS PIN #73370099 Report a problem | ||
| 5/6/2025 | Listed for sale | $3,395,000$1,148/sqft |
Source: MLS PIN #73370099 Report a problem | ||
Public tax history
Tax history is unavailable.
Neighborhood: Bay Village
Nearby homes
- $2,900,0003 bd4 ba2.9k sqft23 Piedmont St S, Boston, MA 02116Sold
- $2,050,0002 bd2 ba1.4k sqft25 Piedmont St #3, Boston, MA 02116Sold

- $2,280,0002 bd2 ba1.5k sqft25 Piedmont St #4, Boston, MA 02116Sold
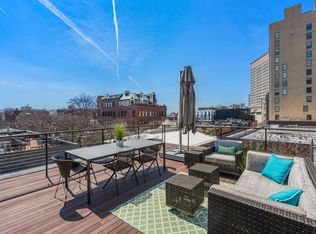
- $1,555,8004 bd31 ba1.1k sqft25 Piedmont St #1, Boston, MA 02116Off Market
- $1,770,3002 bd2 ba1.3k sqft25 Piedmont St #2, Boston, MA 02116Off Market
- $1,676,3002 bd2 ba1.1k sqft25 Piedmont St, Boston, MA 02116Off Market
- $3,489,8003 bd3 ba2.6k sqft21 Piedmont St, Boston, MA 02116Off Market
- $2,900,0003 bd3 ba2.9k sqft23 Piedmont St, Boston, MA 02116Sold
Nearby schools
GreatSchools rating
- 8/10Josiah Quincy Elementary SchoolGrades: PK-5Distance: 0.2 mi
- 3/10Quincy Upper SchoolGrades: 6-12Distance: 0.3 mi
- NABoston Adult AcademyGrades: 11-12Distance: 0.1 mi
Get a cash offer in 3 minutes
Find out how much your home could sell for in as little as 3 minutes with a no-obligation cash offer.
Estimated market value
$2,925,000
Get a cash offer in 3 minutes
Find out how much your home could sell for in as little as 3 minutes with a no-obligation cash offer.
Estimated market value
$2,925,000
- Massachusetts
- Suffolk County
- Boston
- 02116
- Bay Village
- 23 Piedmont St Unit 23
Nearby cities
Nearby neighborhoods
Nearby zip codes
Other Boston Topics
