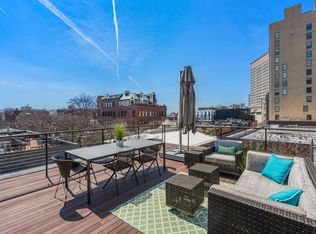
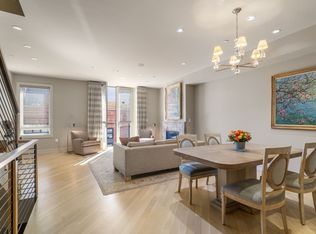
Sun drenched corner two bedroom & two bath home with every amenity! Single level living new construction (2015) with garage parking & direct elevator access. The open floor plan living room is ideal for entertaining with retractable corner glass walls creating an indoor/outdoor experience with a gas fire place & surround sound home theater. Gourmet kitchen with Sub-Zero & Wolf appliances, stone counters & great storage. Gracious dining area with custom bar with chilling drawer and storage. The primary suite has a spa style bath with heated floors & custom closets by Closet Solutions. The second bedroom is ideal for guests and or a home office with a serene second bath with soaking tub. Entertain outdoors on the generous private roof deck with spectacular city views, full staircase access, water and hard gas line for grilling. Smart home systems for lighting, audio and climate control. Full audio, custom lighting & power shades throughout. Bonus storage closet. City living at its best!
Sold for $2,050,000
$2,050,000
25 Piedmont St #3, Boston, MA 02116
2beds
1,408sqft
Condominium, Townhouse
Built in 2015
-- sqft lot
$2,025,000 Zestimate®
$1,456/sqft
$8,556 Estimated rent
Home value
$2,025,000
$1.84M - $2.23M
$8,556/mo
Zestimate® history
Owner options
List your home for rent
$8,556/mo
Rent Zestimate®
Find your next renter with Zillow Rental Manager. Plus, with online applications, you can quickly screen prospective tenants – for free.
$8,556/mo
Rent Zestimate®
Refinance and save
$14,061/mo
Est. payment
Refinancing to a lower rate could help reduce your monthly payments and save thousands over the life of the loan.
$14,061/mo
Est. payment
Explore your selling options
Work with a Zillow partner agent
Leverage their expertise and Zillow's premium Showcase listings to get your home seen by more buyers.
Get startedList with your own agent
Get your home in front of millions of buyers by listing it on Zillow.
Learn how to do itSell it yourself
Take full control of how buyers see your home on Zillow by listing For Sale by Owner (FSBO).
List your homeWhat's special
Single level livingGenerous private roof deckPrimary suiteSpectacular city viewsSurround sound home theaterGas fire placeGourmet kitchen
Zillow last checked:
Listing updated:
Listed by:
Sprogis Neale Doherty Team 617-262-1504,
Sprogis & Neale Real Estate 617-262-1504
Bought with:
The Biega + Kilgore Team
Compass
Source: MLS PIN,MLS#: 73354814
Facts & features
Interior
Bedrooms & bathrooms
- Bedrooms: 2
- Bathrooms: 2
- Full bathrooms: 2
Primary bathroom
- Features: Yes
Heating
- Forced Air
Cooling
- Central Air
Appliances
- Included: Range, Dishwasher, Disposal, Refrigerator, Freezer, Washer, Dryer
- Laundry: In Unit
Features
- Flooring: Hardwood
- Has basement: No
- Number of fireplaces: 1
- Common walls with other units/homes: Corner
Interior area
- Total structure area: 1,408
- Total interior livable area: 1,408 sqft
- Finished area above ground: 1,408
Property
Parking
- Total spaces: 1
- Parking features: Under, Deeded
- Attached garage spaces: 1
Features
- Entry location: Unit Placement(Upper)
- Patio & porch: Deck - Roof
- Exterior features: Deck - Roof
Details
- Parcel number: W:05 P:00122 S:024,4981531
- Zoning: CD
Construction
Type & style
- Home type: Townhouse
- Property subtype: Condominium, Townhouse
Materials
- Roof: Rubber
Condition
- Year built: 2015
Utilities & green energy
- Sewer: Public Sewer
- Water: Public
Community & HOA
Community
- Features: Public Transportation, Shopping, Park, Medical Facility, Highway Access, T-Station
- Security: Intercom
HOA
- Amenities included: Elevator(s)
- Services included: Water, Sewer, Insurance, Maintenance Structure, Snow Removal, Trash
- HOA fee: $825 monthly
Location
- Region: Boston
Financial & listing details
- Price per square foot: $1,456/sqft
- Tax assessed value: $1,590,000
- Annual tax amount: $18,584
- Date on market: 8/6/2026
Price history
| Date | Event | Price |
|---|---|---|
| 6/26/2025 | Sold | $2,050,000-6.6%$1,456/sqft |
Source: MLS PIN #73354814 Report a problem | ||
| 5/13/2025 | Contingent | $2,195,000$1,559/sqft |
Source: MLS PIN #73354814 Report a problem | ||
| 4/3/2025 | Listed for sale | $2,195,000+15.2%$1,559/sqft |
Source: MLS PIN #73354814 Report a problem | ||
| 7/27/2018 | Sold | $1,905,000+14.8%$1,353/sqft |
Source: Public Record Report a problem | ||
| 1/22/2016 | Sold | $1,660,000$1,179/sqft |
Source: Public Record Report a problem | ||
Public tax history
| Year | Property taxes | Tax assessment |
|---|---|---|
| 2025 | $18,412 -14.5% | $1,590,000 -19.5% |
| 2024 | $21,528 +3.6% | $1,975,000 +2% |
| 2023 | $20,788 -0.3% | $1,935,600 +1% |
| 2022 | $20,855 -8.3% | $1,916,800 -10.1% |
| 2021 | $22,747 +28% | $2,131,900 +26.7% |
| 2020 | $17,774 +3.2% | $1,683,100 +3% |
| 2019 | $17,220 +0.6% | $1,633,800 |
| 2018 | $17,122 +3.9% | $1,633,800 +5% |
| 2017 | $16,478 | $1,555,960 |
Find assessor info on the county website
Neighborhood: Bay Village
Nearby homes
- $2,280,0002 bd2 ba1.5k sqft25 Piedmont St #4, Boston, MA 02116Sold
- $2,900,0003 bd4 ba2.9k sqft23 Piedmont St S, Boston, MA 02116Sold
- $1,502,8004 bd31 ba1.1k sqft25 Piedmont St #1, Boston, MA 02116Off Market
- $1,752,7002 bd2 ba1.3k sqft25 Piedmont St #2, Boston, MA 02116Off Market

- $1,668,0002 bd2 ba1.1k sqft25 Piedmont St, Boston, MA 02116Off Market
- $2,900,0003 bd4 ba2.9k sqft23 Piedmont St #23, Boston, MA 02116Sold
- $3,414,2003 bd3 ba2.6k sqft21 Piedmont St, Boston, MA 02116Off Market
- $2,900,0003 bd3 ba2.9k sqft23 Piedmont St, Boston, MA 02116Sold
Nearby schools
GreatSchools rating
- 8/10Josiah Quincy Elementary SchoolGrades: PK-5Distance: 0.2 mi
- 3/10Quincy Upper SchoolGrades: 6-12Distance: 0.3 mi
- NABoston Adult AcademyGrades: 11-12Distance: 0.1 mi
Get a cash offer in 3 minutes
Find out how much your home could sell for in as little as 3 minutes with a no-obligation cash offer.
Estimated market value
$2,025,000
Get a cash offer in 3 minutes
Find out how much your home could sell for in as little as 3 minutes with a no-obligation cash offer.
Estimated market value
$2,025,000
- Massachusetts
- Suffolk County
- Boston
- 02116
- Bay Village
- 25 Piedmont St Unit 3
