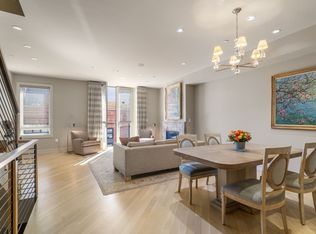
Quietly nestled in coveted Bay Village, this exceptional residence offers rare tranquility in the true heart of Boston. Tucked away from busy thoroughfares and framed by picturesque gas-lit streets, the neighborhood feels like a private enclave—yet is just blocks from the Boston Public Garden, charming cafés, acclaimed restaurants, world-class shopping and services along Newbury Street. Ideally positioned between Back Bay and the South End, with easy access to the Theater District and just a few blocks from the Mass Pike for effortless commuting in and out of the city. This newer construction condo features two bedrooms, two full baths, dual walk-in closets, and a striking architectural staircase leading to a private 350+ sq ft south-facing roof deck—perfect for entertaining or unwinding above the city. The custom kitchen boasts a waterfall marble peninsula, complemented by oversized windows, abundant natural light, direct elevator entry, gas fireplace, rare luxury of garage parking.
Sold for $2,280,000
$2,280,000
25 Piedmont St #4, Boston, MA 02116
2beds
1,585sqft
Condominium
Built in 2015
-- sqft lot
$2,267,100 Zestimate®
$1,438/sqft
$9,047 Estimated rent
Home value
$2,267,100
$2.09M - $2.45M
$9,047/mo
Zestimate® history
Owner options
List your home for rent
$9,047/mo
Rent Zestimate®
Find your next renter with Zillow Rental Manager. Plus, with online applications, you can quickly screen prospective tenants – for free.
$9,047/mo
Rent Zestimate®
Refinance and save
$15,805/mo
Est. payment
Refinancing to a lower rate could help reduce your monthly payments and save thousands over the life of the loan.
$15,805/mo
Est. payment
Explore your selling options
Work with a Zillow partner agent
Leverage their expertise and Zillow's premium Showcase listings to get your home seen by more buyers.
Get startedList with your own agent
Get your home in front of millions of buyers by listing it on Zillow.
Learn how to do itSell it yourself
Take full control of how buyers see your home on Zillow by listing For Sale by Owner (FSBO).
List your homeWhat's special
Gas fireplaceWaterfall marble peninsulaPicturesque gas-lit streetsStriking architectural staircaseTwo bedroomsDual walk-in closetsOversized windows
Zillow last checked:
Listing updated:
Listed by:
Collin Sullivan 617-529-6622,
William Raveis R.E. & Home Services 617-266-5200
Bought with:
MonaLisa Team
Compass
Source: MLS PIN,MLS#: 73510467
Facts & features
Interior
Bedrooms & bathrooms
- Bedrooms: 2
- Bathrooms: 2
- Full bathrooms: 2
Primary bedroom
- Features: Bathroom - Full, Walk-In Closet(s), Closet/Cabinets - Custom Built, Flooring - Hardwood, Recessed Lighting
- Level: Fourth Floor
- Area: 168
- Dimensions: 14 x 12
Bedroom 2
- Features: Bathroom - Full, Walk-In Closet(s), Flooring - Hardwood, Recessed Lighting
- Level: Fourth Floor
- Area: 112
- Dimensions: 14 x 8
Primary bathroom
- Features: Yes
Bathroom 1
- Features: Bathroom - Full, Bathroom - With Tub & Shower, Recessed Lighting
- Level: Fourth Floor
- Area: 60
- Dimensions: 10 x 6
Bathroom 2
- Features: Bathroom - Full, Bathroom - Double Vanity/Sink, Bathroom - With Shower Stall, Flooring - Stone/Ceramic Tile
- Level: Fourth Floor
- Area: 72
- Dimensions: 8 x 9
Dining room
- Features: Flooring - Hardwood, Open Floorplan, Recessed Lighting
- Level: Fourth Floor
- Area: 168
- Dimensions: 12 x 14
Kitchen
- Features: Countertops - Stone/Granite/Solid, Recessed Lighting, Stainless Steel Appliances, Wine Chiller, Peninsula
- Level: Fourth Floor
- Area: 100
- Dimensions: 10 x 10
Living room
- Features: Closet/Cabinets - Custom Built, Flooring - Hardwood, Open Floorplan, Recessed Lighting
- Level: Fourth Floor
- Area: 252
- Dimensions: 14 x 18
Heating
- Forced Air, Hydro Air
Cooling
- Central Air
Appliances
- Included: Oven, Dishwasher, Disposal, Range, Refrigerator, Freezer
- Laundry: Fourth Floor, In Unit
Features
- Entry Hall
- Flooring: Wood, Flooring - Hardwood
- Windows: Insulated Windows
- Has basement: No
- Number of fireplaces: 1
- Fireplace features: Living Room
- Common walls with other units/homes: Corner
Interior area
- Total structure area: 1,585
- Total interior livable area: 1,585 sqft
- Finished area above ground: 1,585
Property
Parking
- Total spaces: 1
- Parking features: Under, Garage Door Opener, Off Street, Exclusive Parking
- Attached garage spaces: 1
Features
- Patio & porch: Deck - Roof, Deck - Roof + Access Rights
- Exterior features: Deck - Roof, Deck - Roof + Access Rights
Details
- Parcel number: 4981531
- Zoning: Res
- Other equipment: Intercom
Construction
Type & style
- Home type: Condo
- Property subtype: Condominium
Materials
- Brick, Stone, Post & Beam, Frame, Cement Board
- Roof: Rubber
Condition
- Year built: 2015
Utilities & green energy
- Electric: Circuit Breakers
- Sewer: Public Sewer
- Water: Public
Green energy
- Energy efficient items: Thermostat
Community & HOA
Community
- Features: Public Transportation, Shopping, Pool, Park, Medical Facility, Highway Access, T-Station, University
- Security: Intercom
HOA
- Services included: Water, Sewer, Insurance, Maintenance Structure, Maintenance Grounds, Snow Removal
- HOA fee: $972 monthly
Location
- Region: Boston
Financial & listing details
- Price per square foot: $1,438/sqft
- Tax assessed value: $1,740,300
- Annual tax amount: $19,246
- Date on market: 8/28/2026
- Exclusions: All Personal Propery, Art And Accessories.
Price history
| Date | Event | Price |
|---|---|---|
| 7/15/2026 | Sold | $2,280,000-3%$1,438/sqft |
Source: MLS PIN #73510467 Report a problem | ||
| 6/1/2026 | Pending sale | $2,350,000$1,483/sqft |
Source: MLS PIN #73510467 Report a problem | ||
| 5/18/2026 | Contingent | $2,350,000$1,483/sqft |
Source: MLS PIN #73510467 Report a problem | ||
| 4/30/2026 | Listed for sale | $2,350,000+18.1%$1,483/sqft |
Source: MLS PIN #73510467 Report a problem | ||
| 12/22/2015 | Sold | $1,989,000$1,255/sqft |
Source: LINK #171391 Report a problem | ||
Public tax history
| Year | Property taxes | Tax assessment |
|---|---|---|
| 2025 | $20,153 -14.5% | $1,740,300 -19.5% |
| 2024 | $23,564 +3.6% | $2,161,800 +2% |
| 2023 | $22,754 -0.3% | $2,118,600 +1% |
| 2022 | $22,826 -8% | $2,098,000 -9.8% |
| 2021 | $24,806 +27.6% | $2,324,800 +26.3% |
| 2020 | $19,436 +3.2% | $1,840,500 +3% |
| 2019 | $18,830 +0.6% | $1,786,540 |
| 2018 | $18,723 +3.9% | $1,786,540 +5% |
| 2017 | $18,018 | $1,701,420 |
Find assessor info on the county website
Neighborhood: Bay Village
Nearby homes
- $2,050,0002 bd2 ba1.4k sqft25 Piedmont St #3, Boston, MA 02116Sold

- $2,900,0003 bd4 ba2.9k sqft23 Piedmont St S, Boston, MA 02116Sold
- $1,502,8004 bd31 ba1.1k sqft25 Piedmont St #1, Boston, MA 02116Off Market
- $1,752,7002 bd2 ba1.3k sqft25 Piedmont St #2, Boston, MA 02116Off Market

- $1,668,0002 bd2 ba1.1k sqft25 Piedmont St, Boston, MA 02116Off Market
- $2,900,0003 bd4 ba2.9k sqft23 Piedmont St #23, Boston, MA 02116Sold
- $3,424,9003 bd3 ba2.6k sqft21 Piedmont St, Boston, MA 02116Off Market
- $2,900,0003 bd3 ba2.9k sqft23 Piedmont St, Boston, MA 02116Sold
Nearby schools
GreatSchools rating
- 8/10Josiah Quincy Elementary SchoolGrades: PK-5Distance: 0.2 mi
- 3/10Quincy Upper SchoolGrades: 6-12Distance: 0.3 mi
- NABoston Adult AcademyGrades: 11-12Distance: 0.1 mi
Get a cash offer in 3 minutes
Find out how much your home could sell for in as little as 3 minutes with a no-obligation cash offer.
Estimated market value
$2,267,100
Get a cash offer in 3 minutes
Find out how much your home could sell for in as little as 3 minutes with a no-obligation cash offer.
Estimated market value
$2,267,100
- Massachusetts
- Suffolk County
- Boston
- 02116
- Bay Village
- 25 Piedmont St Unit 4
