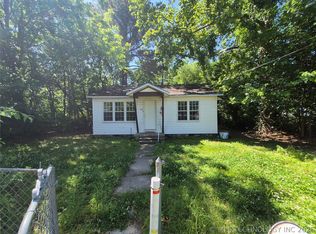
Located in the Rock Creek 10 addition on beautiful Lake Hudson, this property offers a great opportunity to create your own lake getaway. Featuring a mobile home with an add-on, this home is ready for some TLC and personal touches to transform it into the perfect weekend retreat. Enjoy easy access to Lake Hudson with community amenities that include an enclosed boat dock, fishing dock, additional boat slips, and a convenient boat ramp. Whether you’re looking for a place to relax, fish, or enjoy time on the water, this property has the potential to become your ideal lake escape. Bring your vision and make it your own!
For sale
$115,000
23 Rock Creek Ln, Big Cabin, OK 74332
2beds
924sqft
:
Get pre-qualified$1,052/mo
Single Family Residence
Built in 1974
914 Square Feet Lot
$-- Zestimate®
$124/sqft
$275/mo HOA
What's special
Fishing dockConvenient boat rampBeautiful lake hudsonAdditional boat slips
- 117 days |
- 184 |
- 4 |
Zillow last checked:
Listing updated:
Listed by:
Darren DeLozier 918-530-5167,
Keller Williams Premier
Source: MLS Technology, Inc.,MLS#: 2613833 Originating MLS: MLS Technology
Originating MLS: MLS TechnologyFacts & features
Interior
Bedrooms & bathrooms
- Bedrooms: 2
- Bathrooms: 2
- Full bathrooms: 2
Primary bedroom
- Description: Master Bedroom,
- Level: First
Bedroom
- Description: Bedroom,No Bath
- Level: First
Primary bathroom
- Description: Master Bath,Bathtub,Shower Only
- Level: First
Bathroom
- Description: Hall Bath,Bathtub,Shower Only
- Level: First
Living room
- Description: Living Room,Formal
- Level: First
Utility room
- Description: Utility Room,Inside
- Level: First
Heating
- Electric, Radiant
Cooling
- Window Unit(s)
Appliances
- Included: Electric Water Heater, Range, Stove
- Laundry: Electric Dryer Hookup
Features
- Laminate Counters, Ceiling Fan(s), Electric Oven Connection, Electric Range Connection
- Flooring: Laminate
- Windows: Vinyl
- Basement: None,Crawl Space
- Has fireplace: No
Interior area
- Total structure area: 924
- Total interior livable area: 924 sqft
Property
Parking
- Total spaces: 2
- Parking features: Attached, Garage
- Attached garage spaces: 2
Accessibility
- Accessibility features: Accessible Doors
Features
- Levels: One
- Stories: 1
- Patio & porch: None
- Exterior features: Gravel Driveway, None
- Pool features: None
- Fencing: None
Lot
- Size: 914 Square Feet
- Features: Mature Trees
Details
- Additional structures: None
- Parcel number: 069000001001000100
Construction
Type & style
- Home type: SingleFamily
- Architectural style: Cabin
- Property subtype: Single Family Residence
Materials
- Manufactured, Vinyl Siding
- Foundation: Crawlspace
- Roof: Metal
Condition
- Year built: 1974
Utilities & green energy
- Sewer: Septic Tank
- Water: Rural
- Utilities for property: Electricity Available, Fiber Optic Available, Phone Available, Water Available
Community & HOA
Community
- Security: No Safety Shelter, Smoke Detector(s)
- Subdivision: Rock Creek Ten
HOA
- Has HOA: Yes
- Amenities included: Clubhouse
- Services included: None
- HOA fee: $275 monthly
Location
- Region: Big Cabin
Financial & listing details
- Price per square foot: $124/sqft
- Annual tax amount: $1,283
- Date on market: 4/17/2026
- Cumulative days on market: 118 days
- Listing terms: Conventional
- Body type: Single Wide
Estimated market value
Not available
Estimated sales range
Not available
$1,144/mo
Price history
| Date | Event | Price |
|---|---|---|
| 4/17/2026 | Listed for sale | $115,000+9.5%$124/sqft |
Source:  MLS Technology, Inc. #2613833 Report a problem MLS Technology, Inc. #2613833 Report a problem | ||
| 11/10/2021 | Sold | $105,000$114/sqft |
Source: MLS Technology, Inc. #2129241 Report a problem | ||
| 10/25/2021 | Pending sale | $105,000$114/sqft |
Source: MLS Technology, Inc. #2129241 Report a problem | ||
Public tax history
Tax history is unavailable.
Monthly payment
Est. payment
Payment breakdown
Explore the cost of this home by adjusting the details. Changes won't be saved.Climate risks
Neighborhood: 74332
Nearby schools
GreatSchools rating
- 9/10Bernita Hughes Elementary SchoolGrades: PK-5Distance: 0.3 mi
- 5/10Adair Middle SchoolGrades: 6-8Distance: 0.3 mi
- 8/10Adair High SchoolGrades: 9-12Distance: 0.3 mi
Schools provided by the listing agent
- Elementary: Adair
- High: Adair
- District: Adair - Sch Dist (M3)
Source: MLS Technology, Inc.. This data may not be complete. We recommend contacting the local school district to confirm school assignments for this home.
- $502,6503 bd3 ba2.6k sqft5520 Highway 28 W, Adair, OK 74330Sold
- $199,0003 bd2 ba1.9k sqft101 W Main St, ADAIR, OK 74330Off Market

- $14,9183 bd1 ba1k sqftE Main St, Adair, OK 74330Off Market
- $151,6003 bd1 ba1.4k sqft108 S Adair St, Adair, OK 74330Off Market
- $125,0005,270 sqft108 W Main St, Adair, OK 74330Lot/Land
- $35,0002 bd1 ba1.1k sqft114 N Adair St, Adair, OK 74330Sold
- $12,0003 bd1 ba668 sqftS Adair St, Adair, OK 74330Off Market
- $17,042-- bd-- ba-- sqft101 N, Adair, OK 74330Off Market
A local agent can set up tours, give advice and negotiate with sellers.
Similar homes
- $99,9002 bd1 ba946 sqft1200 SW 1st St, Pryor, OK 74361For Sale
 MLS ID #2629335, Darren DeLozier, Keller Williams Premier. MLS Technology, Inc.
 - $110,0002 bd1 ba792 sqft716 W Sequoyah Ave, Vinita, OK 74301For Sale By Owner

- $107,5002 bd1 ba728 sqft422 S Locke St, Pryor, OK 74361For Sale
 MLS ID #2615426, Danna L Price, Coldwell Banker Select. MLS Technology, Inc.
 - $165,0002 bd1 ba1.3k sqft1206 Lakeside Dr N, Adair, OK 74330For Sale
 MLS ID #2606946, Ronald Hilton, Rockin M Real Estate & Auction. MLS Technology, Inc.
 - $110,0003 bd2 ba1.3k sqft611 W 6th St, Chelsea, OK 74016For SaleMLS ID #2626287, Michael Jennings, Black Label Agents. MLS Technology, Inc.
- $67,6003 bd1 ba1k sqft123 Chukker Dr, Pryor, OK 74361For SaleMLS ID #2629903, Dana Rowell, REALHome Services & Solutions. MLS Technology, Inc.
- $99,9003 bd2 ba1.1k sqft12115 N Highway 82, Spavinaw, OK 74366For SaleMLS ID #2629486, Mike Epperson, Lakeland Real Estate NEOK. MLS Technology, Inc.
- $119,9002 bd1 ba1.1k sqft414 W 7th St, Chelsea, OK 74016For SaleMLS ID #2616624, Robb Hopper, REAL Broker LLC. MLS Technology, Inc.
- $109,9003 bd2 ba930 sqft628 W Tahlequah Ave, Vinita, OK 74301For SaleMLS ID #2627463, Jessica Scott, Realty One Group Dreamers. MLS Technology, Inc.
- $129,9002 bd1 ba1.1k sqft721 Hill St, Locust Grove, OK 74352For SaleMLS ID #2615703, Danna L Price, Coldwell Banker Select. MLS Technology, Inc.
- $120,0002 bd1 ba740 sqft257 Sweet Home Ave, Disney, OK 74340For Sale By Owner
- $165,0003 bd2 ba1.2k sqft901 SE 1st St, Pryor, OK 74361For SaleMLS ID #2629552, Angela Dannels, Solid Rock REALTORS. MLS Technology, Inc.
- $171,0003 bd2 ba1.3k sqft418 SE 5th St, Pryor, OK 74361For SaleMLS ID #2629662, Linda Ramsey, Lakeland Real Estate NEOK. MLS Technology, Inc.
- $140,0003 bd1 ba912 sqft32194 S 4475th Rd, Vinita, OK 74301For Sale By Owner
- $125,0002 bd1 ba818 sqft362 W Quapah Ave, Vinita, OK 74301For SaleMLS ID #26-637, Debi Holcomb, Butler Real Estate, Inc.. Northeast Oklahoma BOR
- $110,0002 bd2 ba1.1k sqft447 N Thompson St, Vinita, OK 74301For SaleMLS ID #2614475, Garett Noland, Hometown Real Estate. MLS Technology, Inc.
- $115,0003 bd1 ba1.3k sqft128 S Adair St, Vinita, OK 74301For SaleMLS ID #2621480, Mark Fraley, Solid Rock, REALTORS. MLS Technology, Inc.
- $111,0003 bd1 ba1k sqft715 N Adair St, Vinita, OK 74301For SaleMLS ID #2615183, Trent L. Swann, Keller Williams SEOK. MLS Technology, Inc.
- $135,0002 bd1 ba826 sqft615 W 8th St, Chelsea, OK 74016For SaleMLS ID #2622072, Addam Edwards, Solid Rock, REALTORS. MLS Technology, Inc.
- $112,0003 bd2 ba1.2k sqft27916 S 4410th Rd, Vinita, OK 74301For SaleMLS ID #2622953, Kendra Gillette, Keller Williams Premier. MLS Technology, Inc.
