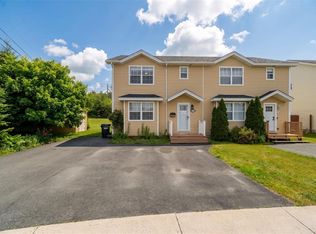
Well-maintained townhome ideally located in a sought-after, family-friendly neighbourhood, conveniently close to Memorial University, Avalon Mall, public transit, schools, shopping, and a wide range of amenities. The bright & inviting main floor features a comfortable living room & spacious eat-in kitchen, complete with brand new stainless steel appliances & access to the rear patio & private garden area with 8x10 storage shed. Upstairs offers two well-proportioned bedrooms, along with a main 4-piece family bathroom. The fully developed basement provides excellent additional living space, featuring a third bedroom, bathroom, laundry area, & ample storage. Numerous upgrades & improvements have been completed throughout the home, including a new air exchanger with HEPA filter (2025), all-new kitchen appliances (December 2025), & a new mini split upstairs (June 2026). The approximately 8-year-old kitchen mini split was also cleaned & serviced in 2025. Additional updates include new paint throughout the main level & most of the upstairs, new exterior light fixtures & mailbox (2026), hot water tank (2022), & shingles (2022). Offering a fantastic combination of comfort, functionality, & convenience, this home is move-in ready & ideally suited for families, first-time buyers, or those looking for a low-maintenance property in a desirable location. No conveyence of offers until Friday, September 4 @ 12:00pm and left open for acceptance until 5:00pm the same day.
For sale
C$324,900
23 Seaborn Street, St. John's, NL A1B5B7
3beds
1,560sqft
Retail, Townhouse, Single Family Residence
Built in 2005
3,000 Square Feet Lot
$-- Zestimate®
C$208/sqft
C$-- HOA
What's special
Spacious eat-in kitchenPrivate garden areaTwo well-proportioned bedroomsFully developed basementLaundry areaAmple storageNew mini split upstairs
- 2 days
- 24
- 1
Zillow last checked:
Listing updated:
Listed by:
Robert Moore,
RE/MAX Infinity Realty Inc. - Sheraton Hotel
Source: Newfoundland and Labrador AR,MLS®#: 1302473
Facts & features
Interior
Bedrooms & bathrooms
- Bedrooms: 3
- Bathrooms: 2
- Full bathrooms: 2
Bedroom
- Level: Second
- Area: 120.75 Square Feet
- Dimensions: 10.5x11.5
Bedroom
- Level: Basement
- Area: 121 Square Feet
- Dimensions: 11.0x11.0
Bathroom
- Level: Second
Bathroom
- Level: Basement
Other
- Level: Second
- Area: 172.5 Square Feet
- Dimensions: 11.5x15.0
Eating area
- Level: Main
- Area: 72 Square Feet
- Dimensions: 8.0x9.0
Kitchen
- Level: Main
- Area: 121 Square Feet
- Dimensions: 11.0x11.0
Living room
- Level: Main
- Area: 155.25 Square Feet
- Dimensions: 11.5x13.5
Porch
- Level: Main
- Area: 37 Square Feet
- Dimensions: 5.0x7.4
Storage
- Level: Basement
- Area: 155.25 Square Feet
- Dimensions: 11.5x13.5
Heating
- Baseboard, Electric
Cooling
- Electric, Mini Split
Appliances
- Included: Dishwasher, Refrigerator, Microwave, Stove, Washer, Dryer
Features
- Flooring: Carpet, Cushion/Tile/Lino, Laminate, Mixed
Interior area
- Total structure area: 1,560
- Total interior livable area: 1,560 sqft
Property
Parking
- Parking features: None
- Has uncovered spaces: Yes
Features
- Levels: Two
- Patio & porch: Deck/Patio, Patio
- Water view: Year Round Road Access
Lot
- Size: 3,000 Square Feet
- Dimensions: 30 x 100
- Features: Landscaped, Recreation Nearby, Shopping Nearby, Bus Service, Under 0.5 Acres
Details
- Zoning description: Res.
- Other equipment: Air Exchanger
Construction
Type & style
- Home type: SingleFamily
- Property subtype: Retail, Townhouse, Single Family Residence
Materials
- Vinyl Siding
- Foundation: Concrete, Fully Developed
- Roof: Shingle - Asphalt
Condition
- Year built: 2005
Utilities & green energy
- Sewer: Public Sewer
- Water: Public
- Utilities for property: Cable Connected, Electricity Connected, High Speed Internet, Phone Connected
Community & HOA
Location
- Region: St Johns
Financial & listing details
- Price per square foot: C$208/sqft
- Annual tax amount: C$2,252
- Date on market: 8/28/2026
Price history
Price history is unavailable.
Public tax history
Tax history is unavailable.
Climate risks
Neighborhood: A1B
Nearby schools
GreatSchools rating
No schools nearby
We couldn't find any schools near this home.
Schools provided by the listing agent
- District: St. John's
Source: Newfoundland and Labrador AR. This data may not be complete. We recommend contacting the local school district to confirm school assignments for this home.
Similar homes
- C$319,9003 bd2 ba1.6k sqft10 Ledum Place, St. John's, NL A1B5A4For Sale
 MLS ID #1301982, Sarah Morgan, BlueKey Realty Inc.. Newfoundland and Labrador AR
 - C$329,9003 bd2 ba1.4k sqft311 Anspach Street, St. John's, NL A1E5C5For Sale
 MLS ID #1302370, Stevan Callahan, Royal LePage Atlantic Homestead. Newfoundland and Labrador AR
 - C$299,9003 bd1 ba2.2k sqft21 SUDBURY Street, St. John`s, NL A1E2E9For Sale
 MLS ID #1302464, Heather Guy, Royal LePage Atlantic Homestead. Newfoundland and Labrador AR
 - C$399,0003 bd4 ba2k sqft7 Kincaid Street, St. John's, NL A1A6A5For Sale
 MLS ID #1301871, Stephanie Clarke, Hanlon Realty. Newfoundland and Labrador AR
