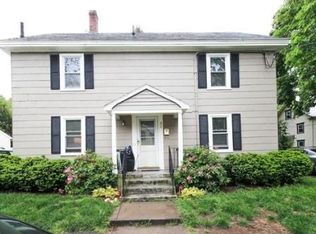
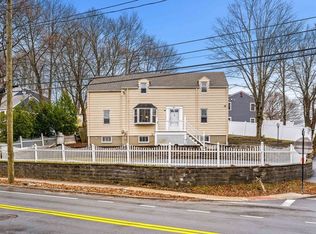
Huge Price Drop – Best Value in the Winchester School District! Beautifully maintained townhouse-style condex offering 3 levels of living in a prime Winchester location. This sun-filled home features 3 bedrooms, 2 full baths, 2 half baths, and a flexible third-floor suite perfect as a primary bedroom, guest space, or home office. Recent updates include a 2019 high-efficiency gas boiler, 2019 tankless hot water system, 2023 mini-split cooling system, 2025 new roof, insulated windows, updated kitchen and baths, and hardwood floors throughout. Enjoy a private exclusive-use yard with deck, patio, mature landscaping, storage shed, and 2 off-street parking spaces. Low $100/month condo fee. Ideally located next to Elizabeth C. McDonald Field with tennis courts, sports fields, walking paths, and a new playground, and just minutes to Winchester Center. A rare opportunity and one of the most affordable ways to enjoy top-rated Winchester schools.
For sale
Price cut: $900 (6/15)
$699,900
23 Shepard Ct #U23, Winchester, MA 01890
3beds
1,380sqft
Condex
Built in 1890
-- sqft lot
$-- Zestimate®
$507/sqft
$100/mo HOA
What's special
Storage shedMature landscapingSun-filled homeHardwood floors throughoutUpdated kitchen and baths
- 35 days |
- 2,719 |
- 130 |
Likely to sell faster than
Zillow last checked:
Listing updated:
Listed by:
Nancy Zhang Zhenning 857-204-8880,
Fairview Partners International LLC 978-494-0211
Source: MLS PIN,MLS#: 73530920
Loading...
Facts & features
Interior
Bedrooms & bathrooms
- Bedrooms: 3
- Bathrooms: 4
- Full bathrooms: 2
- 1/2 bathrooms: 2
Primary bedroom
- Level: Second
- Area: 181.25
- Dimensions: 15 x 12.08
Bedroom 2
- Level: Second
- Area: 107.14
- Dimensions: 11.08 x 9.67
Bedroom 3
- Level: Third
- Area: 216.19
- Dimensions: 15.08 x 14.33
Bathroom 1
- Features: Bathroom - Half
- Level: Second
- Area: 18.67
- Dimensions: 4.67 x 4
Bathroom 2
- Features: Bathroom - Full
- Level: Third
- Area: 32.5
- Dimensions: 7.5 x 4.33
Bathroom 3
- Features: Bathroom - Full
- Level: Basement
Dining room
- Level: First
Kitchen
- Level: First
- Area: 168.75
- Dimensions: 15 x 11.25
Living room
- Level: First
- Width: 11.25
Heating
- Central
Cooling
- Ductless
Appliances
- Included: Range, Dishwasher, Microwave, Refrigerator, Washer, Dryer
- Laundry: In Basement
Features
- Entrance Foyer
- Flooring: Wood, Tile
- Windows: Insulated Windows
- Has basement: Yes
- Has fireplace: No
Interior area
- Total structure area: 1,380
- Total interior livable area: 1,380 sqft
- Finished area above ground: 990
- Finished area below ground: 390
Property
Parking
- Total spaces: 2
- Parking features: Off Street
- Uncovered spaces: 2
Features
- Patio & porch: Porch, Deck, Patio
- Exterior features: Porch, Deck, Patio, Storage, Garden
Details
- Parcel number: M:013 B:0662 L:0,4634455
- Zoning: RG
Construction
Type & style
- Home type: MultiFamily
- Property subtype: Condex
- Attached to another structure: Yes
Condition
- Year built: 1890
- Major remodel year: 2018
Utilities & green energy
- Electric: 220 Volts, Circuit Breakers, 100 Amp Service
- Sewer: Public Sewer
- Water: Public
Community & HOA
Community
- Features: Tennis Court(s), Park, Walk/Jog Trails, Medical Facility, Bike Path, Public School
HOA
- Services included: Insurance
- HOA fee: $100 monthly
Location
- Region: Winchester
Financial & listing details
- Price per square foot: $507/sqft
- Tax assessed value: $518,300
- Annual tax amount: $5,748
- Date on market: 6/5/2026
Estimated market value
Not available
Estimated sales range
Not available
Not available
Price history
| Date | Event | Price |
|---|---|---|
| 6/15/2026 | Price change | $699,000-0.1%$507/sqft |
Source: MLS PIN #73530954 Report a problem | ||
| 6/15/2026 | Price change | $699,900-6.6%$507/sqft |
Source: MLS PIN #73530920 Report a problem | ||
| 6/5/2026 | Listed for sale | $749,000$543/sqft |
Source: MLS PIN #73530920 Report a problem | ||
Public tax history
Tax history is unavailable.
Monthly payment
Est. payment$--/mo
Payment breakdown
Explore the cost of this home by adjusting the details. Changes won't be saved.All calculations are estimates and provided by Zillow, Inc. for informational purposes only. Actual amounts may vary.
HOA fees may include property taxes on listings classified as Co-Ops. Contact the listing agent and/or owner for fee details.
Mortgage interest rates are dependent on a number of factors, including credit score, down payment, and repayment length. Interest rate data provided by Zillow Group Marketplace, Inc. as of 1/1/1970 from various mortgage lenders with which we have lead or other similar arrangements; the Estimated Payment is an average of those rates.
See how much you could borrow to make a competitive offer.
Climate risks
Neighborhood: 01890
Nearby schools
GreatSchools rating
- 8/10Lynch Elementary SchoolGrades: PK-5Distance: 0.5 mi
- 8/10McCall Middle SchoolGrades: 6-8Distance: 1 mi
- 10/10Winchester High SchoolGrades: 9-12Distance: 0.6 mi
Schools provided by the listing agent
- Elementary: Lynch
- Middle: Mccall
- High: Winchester High
Source: MLS PIN. This data may not be complete. We recommend contacting the local school district to confirm school assignments for this home.

A local agent can set up tours, give advice and negotiate with sellers.


- Massachusetts
- Middlesex County
- Winchester
- 01890
- 23 Shepard Ct Unit U23
Nearby cities
Nearby zip codes
Other Winchester Topics
