Great opportunity to live on a quiet side street conveniently located near the town center and Elizabeth C. McDonald Field, featuring tennis courts, ball fields, basketball courts, and a playground. This well-maintained 3-bedroom, 3.5-bath townhouse offers 1,225 sq. ft. of comfortable living space. The charming home features high ceilings and a functional multi-level layout with a bright living area, spacious kitchen, two generously sized bedrooms, and a large office. Numerous updates were completed in 2023, including hardwood flooring, a finished attic, five ductless mini-split AC units, and renovated bathrooms. A new roof was installed in 2024. Additional updates include a high-efficiency gas boiler and hot water system installed in 2019. Conveniently located within walking distance to the newly built Lynch Elementary School and Winchester High School, with easy access to local shops, restaurants, and major routes. A wonderful opportunity to enjoy comfortable living in highly desirable Winchester!
Pending
$619,000
23 Shepard Ct, Winchester, MA 01890
3beds
1,225sqft
Condex, Townhouse
Built in 1890
-- sqft lot
$625,200 Zestimate®
$505/sqft
$100/mo HOA
What's special
Functional multi-level layoutFinished atticTwo generously sized bedroomsHardwood flooringQuiet side streetRenovated bathroomsHigh ceilings
- 26 days
- 58
- 1
Zillow last checked:
Listing updated:
Listed by:
Ning Sun 781-386-7257,
United Real Estate, LLC 781-453-8818
Source: MLS PIN,MLS#: 73571573
Facts & features
Interior
Bedrooms & bathrooms
- Bedrooms: 3
- Bathrooms: 4
- Full bathrooms: 2
- 1/2 bathrooms: 2
Primary bedroom
- Features: Closet, Flooring - Hardwood, Lighting - Overhead
- Level: Second
- Area: 180
- Dimensions: 12 x 15
Bedroom 2
- Features: Closet, Closet/Cabinets - Custom Built, Flooring - Hardwood, Lighting - Overhead
- Level: Second
- Area: 120
- Dimensions: 10 x 12
Primary bathroom
- Features: No
Bathroom 1
- Features: Bathroom - Full, Bathroom - Tiled With Shower Stall, Flooring - Stone/Ceramic Tile, Countertops - Stone/Granite/Solid
- Level: First
- Area: 32
- Dimensions: 4 x 8
Bathroom 2
- Features: Bathroom - Full, Bathroom - Tiled With Shower Stall, Flooring - Stone/Ceramic Tile, Lighting - Sconce
- Level: Second
- Area: 40
- Dimensions: 5 x 8
Bathroom 3
- Features: Bathroom - Full
- Level: Third
- Area: 16
- Dimensions: 4 x 4
Dining room
- Level: First
Kitchen
- Features: Flooring - Stone/Ceramic Tile, Dining Area, Countertops - Upgraded, Second Dishwasher
- Level: First
- Area: 180
- Dimensions: 12 x 15
Living room
- Features: Flooring - Hardwood
- Level: First
- Area: 154
- Dimensions: 11 x 14
Office
- Features: Flooring - Vinyl, Lighting - Overhead
- Level: Third
- Area: 234
- Dimensions: 13 x 18
Heating
- Baseboard, Natural Gas, Electric
Cooling
- Ductless
Appliances
- Included: Range, Dishwasher, Microwave, Refrigerator, Washer, Dryer
- Laundry: In Basement, In Building, Electric Dryer Hookup, Washer Hookup
Features
- Closet, Lighting - Overhead, Entrance Foyer, Office
- Flooring: Tile, Vinyl, Hardwood, Flooring - Stone/Ceramic Tile
- Has basement: Yes
- Has fireplace: No
- Common walls with other units/homes: End Unit
Interior area
- Total structure area: 1,225
- Total interior livable area: 1,225 sqft
- Finished area above ground: 1,225
Property
Parking
- Total spaces: 2
- Parking features: Off Street
- Uncovered spaces: 2
Features
- Patio & porch: Porch, Deck, Patio
- Exterior features: Porch, Deck, Patio, Storage, Garden
Details
- Parcel number: M:013 B:0662 L:0,4634455
- Zoning: RG
Construction
Type & style
- Home type: Townhouse
- Property subtype: Condex, Townhouse
Materials
- Roof: Shingle
Condition
- Year built: 1890
Utilities & green energy
- Electric: 220 Volts, Circuit Breakers, 100 Amp Service
- Sewer: Public Sewer
- Water: Public
- Utilities for property: for Gas Range, for Electric Dryer, Washer Hookup
Community & HOA
Community
- Features: Shopping, Tennis Court(s), Park, Highway Access, Public School
HOA
- Services included: Insurance
- HOA fee: $100 monthly
Location
- Region: Winchester
Financial & listing details
- Price per square foot: $505/sqft
- Tax assessed value: $675,600
- Annual tax amount: $7,486
- Date on market: 9/15/2026
Estimated market value
$625,200
$594,000 - $656,000
$3,176/mo
Price history
| Date | Event | Price |
|---|---|---|
| 9/17/2026 | Pending sale | $619,000$505/sqft |
Source: MLS PIN #73571573 Report a problem | ||
| 9/9/2026 | Contingent | $619,000$505/sqft |
Source: MLS PIN #73571573 Report a problem | ||
| 9/3/2026 | Listed for sale | $619,000+23.3%$505/sqft |
Source: MLS PIN #73571573 Report a problem | ||
| 6/29/2022 | Sold | $502,000+11.6%$410/sqft |
Source: MLS PIN #72970599 Report a problem | ||
| 8/6/2018 | Sold | $450,000+28.6%$367/sqft |
Source: Public Record Report a problem | ||
| 8/17/2015 | Sold | $350,000-5.4%$286/sqft |
Source: Public Record Report a problem | ||
| 6/4/2015 | Price change | $369,997-2.6%$302/sqft |
Source: Keller Williams - Cambridge / Somerville #71828521 Report a problem | ||
| 5/2/2015 | Listed for sale | $379,997$310/sqft |
Source: Keller Williams Realty #71828521 Report a problem | ||
Public tax history
| Year | Property taxes | Tax assessment |
|---|---|---|
| 2025 | $5,748 +1.8% | $518,300 +4% |
| 2024 | $5,646 -4.5% | $498,300 -0.6% |
| 2023 | $5,915 +10.5% | $501,300 +17.2% |
| 2022 | $5,352 +0.6% | $427,800 +3.2% |
| 2021 | $5,319 -4.4% | $414,600 -7.7% |
| 2020 | $5,566 +6.4% | $449,200 +4% |
| 2019 | $5,230 +27% | $431,900 +27.9% |
| 2018 | $4,117 -1.8% | $337,700 -1.1% |
| 2017 | $4,192 +13.3% | $341,400 +7.8% |
| 2016 | $3,700 +3.7% | $316,800 +7.8% |
| 2015 | $3,567 +0.7% | $293,800 +5% |
| 2014 | $3,542 +2.9% | $279,800 +3.8% |
| 2013 | $3,443 +1.8% | $269,600 |
| 2012 | $3,383 +3.7% | $269,600 |
| 2011 | $3,262 +9.8% | $269,600 +4.4% |
| 2010 | $2,972 +2.1% | $258,200 |
| 2009 | $2,910 +2.7% | $258,200 -3.7% |
| 2008 | $2,834 | $268,100 |
Find assessor info on the county website
Monthly payment
Est. payment
Payment breakdown
Explore the cost of this home by adjusting the details. Changes won't be saved.Climate risks
Neighborhood: 01890
Nearby schools
Schools provided by the listing agent
- Elementary: Lynch
- Middle: Mccall
- High: Winchester High
Source: MLS PIN. This data may not be complete. We recommend contacting the local school district to confirm school assignments for this home.

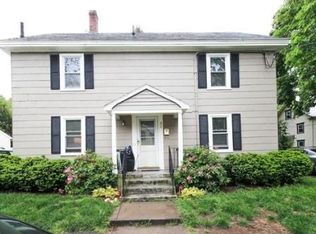

Similar homes
- $649,0003 bd3 ba1.6k sqftVillage Estates, Woburn, MA 01801For Sale
 MLS ID #73573038, David Lenhardt, Vanderbilt Properties, LLC. MLS PIN
 - $649,9003 bd2 ba1.7k sqft1070 Main St #1070, Wakefield, MA 01880For Sale
 MLS ID #73575692, Shannon Jenkins, RE/MAX Realty Experts. MLS PIN
 - $648,0004 bd3 ba1.2k sqftVictorian Place, Melrose, MA 02176For Sale
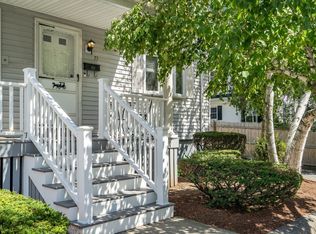 MLS ID #73568964, Anita Lin, Coldwell Banker Realty - Lexington. MLS PIN
 - $540,0003 bd2 ba1.5k sqftNorthwoods Condominium, Woburn, MA 01801For Sale
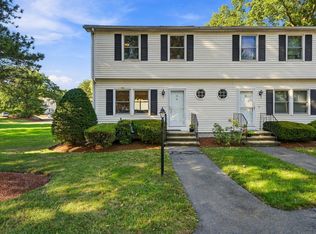 MLS ID #73579118, Danielle Fleming, MA Properties. MLS PIN
