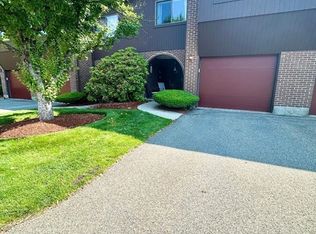
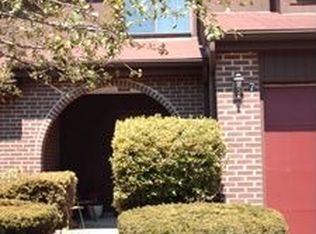
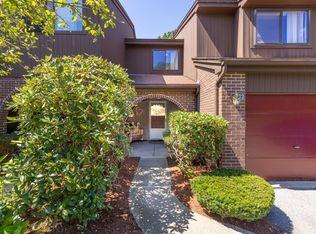
Discover comfort & convenience in this beautifully updated, move-in-ready, 2-bedroom, ½ bathroom townhouse in the desirable Arboretum community. Say goodbye to snowy mornings & icy windshields with your attached garage. Spanning over 1,400 sqft this home features a spacious primary bedroom with double closets & attached bathroom, large guest bedroom and ample natural light flowing throughout. Enjoy the open concept living area with brick accent wall, vaulted ceilings & direct access to your oversized patio & green space, perfect for grilling & pets. No weight restrictions! Updated kitchen includes S/S appliances, quartz counters & plenty of storage. Amenities include swimming pool, clubhouse, gym, tennis court, putting green, plus so much more, creating a true resort. Quick access to I95, restaurants, shopping, & all major roadways make this the perfect location. Come see for yourself why The Arboretum is Peabody’s hidden gem for easy living with the feel of a single-family home.
Sold for $525,000
$525,000
23 Tamarack Ln, Peabody, MA 01960
2beds
1,444sqft
Condominium, Townhouse
Built in 1972
-- sqft lot
$526,900 Zestimate®
$364/sqft
$2,554 Estimated rent
Home value
$526,900
$479,000 - $574,000
$2,554/mo
Zestimate® history
Owner options
List your home for rent
$2,554/mo
Rent Zestimate®
Find your next renter with Zillow Rental Manager. Plus, with online applications, you can quickly screen prospective tenants – for free.
$2,554/mo
Rent Zestimate®
Refinance and save
$3,889/mo
Est. payment
Refinancing to a lower rate could help reduce your monthly payments and save thousands over the life of the loan.
$3,889/mo
Est. payment
Explore your selling options
Work with a Zillow partner agent
Leverage their expertise and Zillow's premium Showcase listings to get your home seen by more buyers.
Get startedList with your own agent
Get your home in front of millions of buyers by listing it on Zillow.
Learn how to do itSell it yourself
Take full control of how buyers see your home on Zillow by listing For Sale by Owner (FSBO).
List your homeWhat's special
Attached garageLarge guest bedroomBrick accent wallVaulted ceilingsBeautifully updated
Zillow last checked:
Listing updated:
Listed by:
Susan Gormady Group 617-212-6301,
Classified Realty Group 781-944-1901,
Susan Gormady 617-212-6301
Bought with:
Lauretta Raffi
Boardwalk Real Estate
Source: MLS PIN,MLS#: 73472670
Facts & features
Interior
Bedrooms & bathrooms
- Bedrooms: 2
- Bathrooms: 2
- Full bathrooms: 1
- 1/2 bathrooms: 1
Primary bedroom
- Features: Closet, Recessed Lighting
- Level: Second
- Area: 216
- Dimensions: 18 x 12
Bedroom 2
- Features: Closet, Recessed Lighting
- Level: Second
- Area: 144
- Dimensions: 12 x 12
Bathroom 1
- Features: Bathroom - Half, Flooring - Stone/Ceramic Tile, Countertops - Stone/Granite/Solid
- Level: First
Bathroom 2
- Features: Bathroom - Full, Bathroom - With Tub & Shower, Closet - Linen
- Level: Second
Dining room
- Features: Open Floorplan, Recessed Lighting, Slider
- Level: First
- Area: 120
- Dimensions: 12 x 10
Kitchen
- Features: Flooring - Stone/Ceramic Tile, Countertops - Stone/Granite/Solid, Open Floorplan, Recessed Lighting, Stainless Steel Appliances
- Level: First
- Area: 132
- Dimensions: 12 x 11
Living room
- Features: Vaulted Ceiling(s), Open Floorplan, Recessed Lighting
- Level: First
- Area: 192
- Dimensions: 16 x 12
Heating
- Forced Air, Electric
Cooling
- Central Air
Appliances
- Included: Range, Dishwasher, Disposal, Microwave, Refrigerator, Washer, Dryer
- Laundry: First Floor, In Unit, Electric Dryer Hookup
Features
- Flooring: Tile
- Doors: Insulated Doors
- Windows: Insulated Windows
- Has basement: No
- Number of fireplaces: 1
- Fireplace features: Living Room
- Common walls with other units/homes: 2+ Common Walls
Interior area
- Total structure area: 1,444
- Total interior livable area: 1,444 sqft
- Finished area above ground: 1,444
Property
Parking
- Total spaces: 2
- Parking features: Attached, Garage Door Opener, Garage Faces Side, Off Street, Common, Guest, Paved
- Attached garage spaces: 1
- Uncovered spaces: 1
Features
- Entry location: Unit Placement(Street,Front)
- Patio & porch: Patio
- Exterior features: Patio, Decorative Lighting
- Pool features: Association, In Ground
Details
- Parcel number: M:0072 B:0633,2103690
- Zoning: R5
Construction
Type & style
- Home type: Townhouse
- Property subtype: Condominium, Townhouse
Materials
- Frame
- Roof: Shingle
Condition
- Year built: 1972
Utilities & green energy
- Electric: Circuit Breakers
- Sewer: Public Sewer
- Water: Public
- Utilities for property: for Electric Range, for Electric Dryer
Community & HOA
Community
- Features: Public Transportation, Shopping, Highway Access
HOA
- Amenities included: Pool, Tennis Court(s), Recreation Facilities, Fitness Center, Clubroom, Clubhouse
- Services included: Water, Insurance, Maintenance Structure, Road Maintenance, Maintenance Grounds, Snow Removal, Trash
- HOA fee: $439 monthly
Location
- Region: Peabody
Financial & listing details
- Price per square foot: $364/sqft
- Tax assessed value: $466,900
- Annual tax amount: $4,323
- Date on market: 8/30/2026
- Listing terms: Contract
- Exclusions: All Appliances Remain With Exception Of Garage Refrigerator. Projection Tv Screen Included.
Price history
| Date | Event | Price |
|---|---|---|
| 3/31/2026 | Sold | $525,000-4.4%$364/sqft |
Source: MLS PIN #73472670 Report a problem | ||
| 2/14/2026 | Contingent | $549,000$380/sqft |
Source: MLS PIN #73472670 Report a problem | ||
| 2/9/2026 | Price change | $549,000-3.5%$380/sqft |
Source: MLS PIN #73472670 Report a problem | ||
| 1/29/2026 | Listed for sale | $569,000+8.4%$394/sqft |
Source: MLS PIN #73472670 Report a problem | ||
| 3/25/2024 | Sold | $524,900$364/sqft |
Source: MLS PIN #73200537 Report a problem | ||
| 2/13/2024 | Contingent | $524,900$364/sqft |
Source: MLS PIN #73200537 Report a problem | ||
| 2/8/2024 | Listed for sale | $524,900+210.6%$364/sqft |
Source: MLS PIN #73200537 Report a problem | ||
| 3/31/1999 | Sold | $169,000+53.6%$117/sqft |
Source: Public Record Report a problem | ||
| 4/1/1991 | Sold | $110,000$76/sqft |
Source: Public Record Report a problem | ||
Public tax history
| Year | Property taxes | Tax assessment |
|---|---|---|
| 2025 | $4,323 +5.3% | $466,900 +3.7% |
| 2024 | $4,107 +3.6% | $450,300 +8.1% |
| 2023 | $3,964 | $416,400 |
| 2022 | $3,964 +10.4% | $416,400 +21.7% |
| 2021 | $3,590 -2.3% | $342,200 |
| 2020 | $3,675 +2.2% | $342,200 +4.8% |
| 2019 | $3,595 +3.2% | $326,500 +7.4% |
| 2018 | $3,484 +9.6% | $304,000 +12.5% |
| 2017 | $3,178 +2.9% | $270,200 +4.3% |
| 2016 | $3,087 -3.1% | $259,000 |
| 2015 | $3,186 +3.7% | $259,000 +4.5% |
| 2014 | $3,073 +3.8% | $247,800 +0.2% |
| 2013 | $2,961 +4.4% | $247,200 +3% |
| 2012 | $2,837 +0.9% | $240,000 -1.2% |
| 2011 | $2,812 +12.5% | $242,800 +2% |
| 2010 | $2,500 -6.4% | $238,100 -17.1% |
| 2009 | $2,672 +2.1% | $287,300 -4.8% |
| 2008 | $2,617 +3.1% | $301,900 -7.7% |
| 2007 | $2,538 +6.1% | $327,100 +4% |
| 2006 | $2,391 -0.4% | $314,600 +8.7% |
| 2005 | $2,401 +2.6% | $289,300 |
| 2004 | $2,340 +13.9% | $289,300 +33.1% |
| 2003 | $2,054 +25.4% | $217,400 +10% |
| 2001 | $1,638 +12% | $197,600 +31.4% |
| 1999 | $1,463 | $150,400 |
Find assessor info on the county website
Neighborhood: 01960
Nearby homes
- $580,0002 bd2 ba1.5k sqft6 Tamarack Ln #6, Peabody, MA 01960Sold
- $837,8003 bd2 ba1.9k sqft346 Lowell St, Peabody, MA 01960Off Market
- $569,6002 bd1 ba1.4k sqft7 Tamarack Ln, Peabody, MA 01960Off Market
- $558,1002 bd2 ba1.5k sqft22 Hawthorne Cir, Peabody, MA 01960Off Market
- $817,8004 bd2 ba2.2k sqft14 Trask Rd, Peabody, MA 01960Off Market
- $515,0002 bd1 ba1.4k sqft45 Tamarack Ln, Peabody, MA 01960Off Market
- $595,0002 bd2 ba1.5k sqft45 Hawthorne Cir, Peabody, MA 01960Sold
- $688,3003 bd1 ba1.3k sqft16 Trask Rd, Peabody, MA 01960Off Market
Nearby schools
GreatSchools rating
- 1/10Peabody Personalized Remote Education Program (Peabody P.R.E.P.)Grades: 4-12Distance: 1.3 mi
- 5/10J Henry Higgins Middle SchoolGrades: 6-8Distance: 0.9 mi
- 3/10Peabody Veterans Memorial High SchoolGrades: 9-12Distance: 1.3 mi
Get a cash offer in 3 minutes
Find out how much your home could sell for in as little as 3 minutes with a no-obligation cash offer.
Estimated market value
$526,900
Get a cash offer in 3 minutes
Find out how much your home could sell for in as little as 3 minutes with a no-obligation cash offer.
Estimated market value
$526,900
- Massachusetts
- Essex County
- Peabody
- 01960
- 23 Tamarack Ln
