Great opportunity to own a detached single-family home in a peaceful neighborhood setting. This 2-bedroom gem is perfect for the savvy buyer looking to build instant equity through cosmetic updates. Living room features a wood burning fireplace and bay windows, dining room with corner hutch, and a large eat in kitchen complete the first floor. Significant system upgrades have already been handled, featuring a 2023 solar installation, a 2013 roof, 2005 gas heating system, and energy-efficient vinyl windows. The possibilities continue in the full unfinished basement, which provides ample storage or the chance to increase your living space. A lovely front porch and a private, fenced-in yard complete this inviting property.. Schedule your private tour and explore the possibilities!
Pending
$485,000
23 Taunton Ave, Hyde Park, MA 02136
2beds
1,047sqft
:
Get pre-qualified$3,080/mo
Single Family Residence
Built in 1925
3,600 Square Feet Lot
$495,200 Zestimate®
$463/sqft
$-- HOA
What's special
Wood burning fireplaceEnergy-efficient vinyl windowsPrivate fenced-in yardBay windowsLovely front porch
- 70 days |
- 830 |
- 49 |
Zillow last checked:
Listing updated:
Listed by:
Paul Shao 508-960-4095,
REMAX Executive Realty 508-872-3113
Source: MLS PIN,MLS#: 73519053
Facts & features
Interior
Bedrooms & bathrooms
- Bedrooms: 2
- Bathrooms: 1
- Full bathrooms: 1
Primary bedroom
- Features: Closet, Flooring - Hardwood
- Level: Second
- Area: 234
- Dimensions: 18 x 13
Bedroom 2
- Features: Closet, Flooring - Hardwood
- Level: Second
- Area: 195
- Dimensions: 15 x 13
Primary bathroom
- Features: No
Bathroom 1
- Features: Bathroom - Full, Bathroom - Tiled With Tub, Flooring - Laminate
- Level: Second
Dining room
- Features: Flooring - Hardwood
- Level: Main,First
- Area: 176
- Dimensions: 16 x 11
Kitchen
- Features: Flooring - Stone/Ceramic Tile, Deck - Exterior, Exterior Access
- Level: Main,First
- Area: 192
- Dimensions: 16 x 12
Living room
- Features: Flooring - Hardwood, Window(s) - Bay/Bow/Box, Exterior Access
- Level: Main,First
- Area: 216
- Dimensions: 18 x 12
Heating
- Forced Air, Natural Gas
Cooling
- None
Appliances
- Included: Gas Water Heater, Water Heater
- Laundry: Electric Dryer Hookup, Washer Hookup
Features
- Internet Available - Unknown
- Flooring: Tile, Hardwood
- Basement: Full,Interior Entry,Unfinished
- Number of fireplaces: 1
- Fireplace features: Living Room
Interior area
- Total structure area: 1,047
- Total interior livable area: 1,047 sqft
- Finished area above ground: 1,047
Video & virtual tour
Property
Parking
- Total spaces: 2
- Parking features: Paved Drive, Off Street, Tandem, Paved
- Uncovered spaces: 2
Features
- Patio & porch: Porch
- Exterior features: Porch, Rain Gutters, Fenced Yard
- Fencing: Fenced
Lot
- Size: 3,600 Square Feet
- Features: Cleared, Level
Details
- Parcel number: W:18 P:04104 S:000,1363715
- Zoning: R1
Construction
Type & style
- Home type: SingleFamily
- Architectural style: Cape
- Property subtype: Single Family Residence
Materials
- Frame
- Foundation: Stone
- Roof: Shingle
Condition
- Year built: 1925
Utilities & green energy
- Electric: Circuit Breakers
- Sewer: Public Sewer
- Water: Public
- Utilities for property: for Electric Range, for Electric Oven, for Electric Dryer, Washer Hookup
Community & HOA
Community
- Features: Public Transportation, Shopping, Park, Walk/Jog Trails, Medical Facility, Laundromat, Highway Access, Public School, T-Station
HOA
- Has HOA: No
Location
- Region: Hyde Park
Financial & listing details
- Price per square foot: $463/sqft
- Tax assessed value: $433,300
- Annual tax amount: $5,018
- Date on market: 6/5/2026
- Road surface type: Paved
Estimated market value
$495,200
$470,000 - $520,000
$3,258/mo
Price history
| Date | Event | Price |
|---|---|---|
| 7/30/2026 | Pending sale | $485,000$463/sqft |
Source: MLS PIN #73519053 Report a problem | ||
| 7/23/2026 | Contingent | $485,000$463/sqft |
Source: MLS PIN #73519053 Report a problem | ||
| 6/19/2026 | Listed for sale | $485,000$463/sqft |
Source: MLS PIN #73519053 Report a problem | ||
| 6/2/2026 | Pending sale | $485,000$463/sqft |
Source: MLS PIN #73519053 Report a problem | ||
| 5/27/2026 | Contingent | $485,000$463/sqft |
Source: MLS PIN #73519053 Report a problem | ||
| 5/14/2026 | Listed for sale | $485,000$463/sqft |
Source: MLS PIN #73519053 Report a problem | ||
Public tax history
| Year | Property taxes | Tax assessment |
|---|---|---|
| 2025 | $5,018 +15.1% | $433,300 +8.4% |
| 2024 | $4,359 +9.6% | $399,900 +8% |
| 2023 | $3,977 +5.7% | $370,300 +7% |
| 2022 | $3,764 +9.6% | $346,000 +7.5% |
| 2021 | $3,434 +10.5% | $321,800 +9.4% |
| 2020 | $3,107 +10.2% | $294,200 +10% |
| 2019 | $2,819 +5.6% | $267,500 +5% |
| 2018 | $2,669 +2201.1% | $254,700 +8.9% |
| 2017 | $116 -95.2% | $233,800 +6% |
| 2016 | $2,426 +2.6% | $220,500 +12.9% |
| 2015 | $2,365 +2.2% | $195,300 +10.1% |
| 2012 | $2,313 | $177,400 |
Find assessor info on the county website
Monthly payment
Est. payment
Payment breakdown
Explore the cost of this home by adjusting the details. Changes won't be saved.Climate risks
Neighborhood: Hyde Park
Nearby schools
GreatSchools rating
- 4/10Chittick Elementary SchoolGrades: PK-6Distance: 0.3 mi
- 7/10New Mission High SchoolGrades: 7-12Distance: 0.6 mi
- 1/10Another Course To CollegeGrades: 9-12Distance: 0.5 mi
Schools provided by the listing agent
- Elementary: Mattahut
- Middle: Washington Irving
- High: New Mission
Source: MLS PIN. This data may not be complete. We recommend contacting the local school district to confirm school assignments for this home.
- $542,5003 bd1 ba1.4k sqft21 Taunton Ave, Hyde Park, MA 02136Off Market
- $600,2003 bd1 ba2k sqft25 Taunton Ave, Hyde Park, MA 02136Off Market
- $712,5004 bd2 ba1.7k sqft19 Taunton Ave, Hyde Park, MA 02136Off Market
- $532,5003 bd1 ba1.6k sqft36 Oakwood St, Hyde Park, MA 02136Off Market
- $634,4004 bd2 ba1.6k sqft27 Taunton Ave, Boston, MA 02136Off Market
- $589,4002 bd1 ba1k sqft32 Oakwood St, Hyde Park, MA 02136Off Market
- $429,2001 bd1 ba951 sqft42 Oakwood St, Hyde Park, MA 02136Off Market
- $581,3003 bd1 ba1.4k sqft26 Taunton Ave, Hyde Park, MA 02136Off Market
A local agent can set up tours, give advice and negotiate with sellers.
A local lender can help you make sure your offer is ready when you are.
Similar homes
- $560,0003 bd2 ba1.3k sqft14 Forestvale Rd, Hyde Park, MA 02136For Sale
 MLS ID #73555522, Ralph M Harvey III, Ralph Harvey. MLS PIN
 - $450,0002 bd2 ba1k sqftDale Village, Roslindale, MA 02131For Sale
 MLS ID #73553386, Michael McGuire, Insight Realty Group, Inc.. MLS PIN
 - $599,9002 bd1 ba768 sqft10 Emelia Ter, West Roxbury, MA 02132For Sale
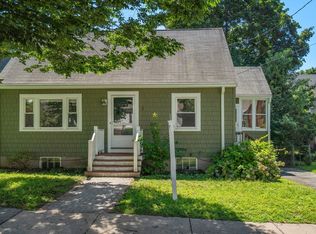 MLS ID #73559987, Kate Brasco, William Raveis R.E. & Home Services. MLS PIN
 - $549,0003 bd2 ba1.2k sqft57-59 Hemman Street Condominium, Roslindale, MA 02131For Sale
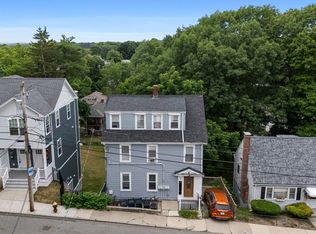 MLS ID #73547324, Phaedra Udor, MIG. MLS PIN
 - $499,9003 bd1 ba928 sqft20 Rayburn Rd, Stoughton, MA 02072For SaleMLS ID #73555059, Maria Terova, William Raveis R.E. & Home Services. MLS PIN
- $515,0002 bd1 ba1.1k sqft16 Taft St #2, Dorchester, MA 02125For SaleMLS ID #73544678, Nghi Le, Mohawk Real Estate, LLC. MLS PIN
- $575,0002 bd1 ba1k sqft26 Quinn Way Unit 26, West Roxbury, MA 02132For SaleMLS ID #73546835, Chris Kostopoulos Group, Keller Williams Realty. MLS PIN
- $649,0003 bd3 ba952 sqft1-1 Lorenzo St #B, Dorchester, MA 02122For SaleMLS ID #73558361, Joyce Lebedew, Joyce Lebedew Real Estate. MLS PIN
- $550,0002 bd1 ba1.2k sqft140 Milton Rd, Braintree, MA 02184For SaleMLS ID #73559884, Karly Graham, eXp Realty LLC. MLS PIN
- $489,9993 bd2 ba1.2k sqft17 West St, Brockton, MA 02301For SaleMLS ID #73524141, Joshua Vargas, Douglas Paul Real Estate. MLS PIN
- $515,0003 bd1 ba1.3k sqft158 Neponset Ave #1, Dorchester, MA 02122For SaleMLS ID #73515908, Lior Rozhansky, Keller Williams Realty Evolution. MLS PIN
- $454,9993 bd1 ba1.1k sqft529 Howard St, Brockton, MA 02302For SaleMLS ID #73560053, Joel Pierre-Louis, Thumbprint Realty, LLC. MLS PIN
- $499,0002 bd2 ba1.2k sqft14 L St, Hull, MA 02045For SaleMLS ID #73534001, John Heffernan, Compass. MLS PIN
- $489,9002 bd1 ba843 sqft73 Green St, Abington, MA 02351For SaleMLS ID #73560269, Donita Capilli, Hatherly Realty. MLS PIN
- $649,9002 bd1 ba994 sqft84 Alstead St, Quincy, MA 02171For SaleMLS ID #73554438, Anthony DeBello, Castleknock Realty Group, Inc.. MLS PIN
- $550,0003 bd2 ba1.2k sqft12 Althea Rd, Randolph, MA 02368For SaleMLS ID #73537982, Watson Homes Team, RE/MAX Real Estate Center. MLS PIN
- $470,0003 bd2 ba1.3k sqft237 Hovenden Ave, Brockton, MA 02302For SaleMLS ID #73540398, Daniel Beirne, OpenDoor Brokerage LLC. MLS PIN
- $414,0002 bd1 ba845 sqftMonterey Gardens, West Roxbury, MA 02132For SaleMLS ID #73552580, Hickman-Coen Home Team, William Raveis R. E. & Home Services. MLS PIN
- $460,0003 bd1 ba1k sqft362 Hovenden Ave, Brockton, MA 02302For SaleMLS ID #73539395, Samantha Curren, Keller Williams South Watuppa. MLS PIN
- $455,0002 bd1 ba922 sqft600 Randolph St, Abington, MA 02351For SaleMLS ID #73543221, Cheryl Brandolini, Anchor Real Estate. MLS PIN
