A few doors from Central Park, on one of the Upper West Side's loveliest tree-lined brownstone blocks, this floor-through, parlor-floor home is New York at its most quintessential. Set within a 20-foot-wide landmarked Queen Anne townhouse, it has been renovated with a discerning eye and an evident love of detail, balancing the character of the original house with a refined, contemporary sensibility.
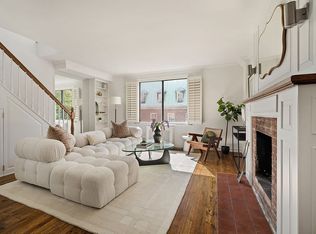
Eleven-foot ceilings, wide-plank hardwood floors and tall, oversized windows run throughout, with light arriving from three exposures: south, north and east. The living room brings the architecture of the townhouse fully into the home. Its bowed front opens into a three-window bay facing south over the treetops of West 83rd Street, filling the room with natural light. A custom window bench with hidden storage follows the curve, creating a natural perch for reading or taking in the streetscape below. Across the room, a wood-burning fireplace framed by custom built-ins anchors the space, while finely detailed crown and panel moldings lend the room a richness that feels both grand and entirely livable.
The kitchen is lined with floor-to-ceiling custom cabinetry that conceals a fully integrated Monogram refrigerator, allowing the room to read as finely executed millwork rather than a wall of appliances. Veined stone extends across the counters and backsplash, while a substantial center island provides both generous workspace and a handsome material counterpoint to the surrounding cabinetry. Just beyond is a true dining room, comfortably scaled for a large table and set against a full wall of exposed brick. With its high ceiling, detailed moldings and long sightline back through the living room, it feels at once intimate and connected to the rest of the home.
The bedrooms are positioned quietly at the rear. The north-facing primary easily accommodates a king-size bed and pairs crisp moldings with another expanse of exposed brick, a reminder of the original townhouse detail beneath the renovation. Tall windows overlook the peaceful gardens behind the surrounding homes, and a glass door opens directly onto a private terrace. The east-facing second bedroom is also generously proportioned, with room for both a bed and a proper home-office setup.
The bath is wrapped in Carrara marble and appointed with a double vanity, wall-hung Toto toilet, handheld shower on a slide bar and contrasting slate floor. Central air, an in-unit washer/dryer, recessed lighting and generous storage complete the home.
23 West 83rd Street is a pet-friendly, self-managed cooperative of just seven residences, and pied-à-terres are permitted. Central Park and the American Museum of Natural History are around the corner, with Columbus Avenue and the B, C and 1 trains all nearby.
In contract
$1,675,000
23 W 83rd St APT 1, Manhattan, NY 10024
2beds
--sqft
Coop
Built in 1900
-- sqft lot
$1,669,200 Zestimate®
$--/sqft
$2,304/mo HOA
What's special
Tall oversized windowsCentral airLandmarked queen anne townhouseRecessed lightingFloor-through parlor-floor homeFully integrated monogram refrigeratorWall-hung toto toilet
- 39 days
- 531
- 60
Likely to sell faster than
Zillow last checked:
Listing updated:
Listed by:
Compass 516-717-7281,
Jonathan Lavoie
Source: StreetEasy,MLS#: S1850681
Facts & features
Interior
Bedrooms & bathrooms
- Bedrooms: 2
- Bathrooms: 1
- Full bathrooms: 1
Cooling
- Central Air
Appliances
- Included: Dishwasher, Washer/Dryer
- Laundry: Inside
Features
- Flooring: Hardwood
- Has fireplace: Yes
Property
Features
- Patio & porch: Terrace
- Exterior features: Terrace
- Has view: Yes
- View description: City, Garden
Details
- Parcel number: 01197011910312501
- Special conditions: Resale
Construction
Type & style
- Home type: Cooperative
- Property subtype: Coop
Condition
- Year built: 1900
Community & HOA
Community
- Subdivision: Upper West Side
HOA
- Has HOA: Yes
- Amenities included: Laundry
- Services included: Maintenance
- HOA fee: $2,304 monthly
Location
- Region: Manhattan
Financial & listing details
- Date on market: 9/30/2026
Estimated market value
$1,669,200
$1.59M - $1.75M
$4,759/mo
Price history
| Date | Event | Price |
|---|---|---|
| 10/30/2026 | Contingent | $1,675,000 |
Source: StreetEasy #S1850681 Report a problem | ||
| 9/30/2026 | Listed for sale | $1,675,000+7% |
Source: StreetEasy #S1850681 Report a problem | ||
| 11/7/2023 | Listing removed | -- |
Source: StreetEasy Report a problem | ||
| 10/17/2023 | Pending sale | $1,565,000+1% |
Source: StreetEasy #22522512 Report a problem | ||
| 10/16/2023 | Sold | $1,550,000-1% |
Source: StreetEasy #S1666806 Report a problem | ||
| 7/14/2023 | Pending sale | $1,565,000 |
Source: StreetEasy #22522512 Report a problem | ||
| 6/8/2023 | Listed for sale | $1,565,000+25.2% |
Source: StreetEasy #22522512 Report a problem | ||
| 10/23/2012 | Sold | $1,250,000 |
Source: Public Record Report a problem | ||
Public tax history
Tax history is unavailable.
Find assessor info on the county website
Monthly payment
Climate risks
Neighborhood: Upper West Side
Similar homes
- $1,600,0002 bd2 ba933 sqftThe Park Belvedere, New York, NY 10024Active
 MLS ID #S1855087, Ann Lenane, Listing by: Douglas Elliman. StreetEasy
- $1,595,0002 bd1 ba1.3k sqftAvonova, New York, NY 10024Active
 MLS ID #S1849905, Nancy Kiyomi Yamada, Listing by: Classic Marketing. StreetEasy
- $1,695,0002 bd2 ba-- sqft149 W 85th St APT 7, Manhattan, NY 10024Active
 MLS ID #S1851133, Justin Rubinstein, Listing by: Compass. StreetEasy
- $1,750,0002 bd2 ba-- sqft71 W 83rd St APT 5F, Manhattan, NY 10024Active
 MLS ID #S1855728, Brian K. Lewis, Listing by: Compass. StreetEasy
