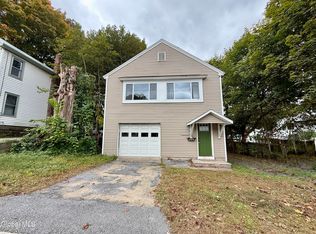
-Corinth, NY- -Convenient Location- -Recently Renovated- -Fenced Yard- -Central Air- -Detached Garage- -Tile Shower- -Updated infrastructure- -FHA & VA Welcome- Compact in size and big on impact, 23 Walnut Street offers 1,212 square feet of thoughtfully appointed living space in the heart of Corinth. With four bedrooms, gorgeous hardwood flooring throughout, and a beautifully updated bathroom featuring a luxurious tile shower, this home pairs everyday comfort with standout finishes. Two enclosed porches provide inviting spaces to relax, while the fenced backyard offers room to play, garden, or unwind. The oversized detached one-car garage brings versatility for storage, a workshop, or recreation, complemented by a large paved driveway with comfortable parking for seven vehicles. A full, dry basement with walkout access adds valuable storage and utility space. A recently replaced furnace and hot water tank, forced-air heat, and central air conditioning provide comfort through every season. Located just a one-minute walk from Corinth Middle and High School and offered at $239,900, this home is ready for its next owner. FHA and VA loans welcome. Start your next chapter in the Gateway to the Adirondacks!
Pending
$239,900
23 Walnut Street, Corinth, NY 12822
4beds
1,212sqft
Single Family Residence, Residential
Built in 1925
9,583 Square Feet Lot
$248,900 Zestimate®
$198/sqft
$-- HOA
What's special
Gorgeous hardwood flooring throughoutThoughtfully appointed living spaceInviting spaces to relaxLuxurious tile showerBeautifully updated bathroomOversized detached one-car garageFour bedrooms
- 31 days
- 207
- 3
Zillow last checked:
Listing updated:
Listed by:
Inglenook Realty Inc 518-882-6236,
Alec Wright 518-633-7509
Source: Global MLS,MLS#: 202628554
Facts & features
Interior
Bedrooms & bathrooms
- Bedrooms: 4
- Bathrooms: 1
- Full bathrooms: 1
Primary bedroom
- Level: Second
Bedroom
- Level: First
Bedroom
- Level: Second
Bedroom
- Level: Second
Full bathroom
- Level: First
Dining room
- Level: First
Entry
- Level: First
Kitchen
- Level: First
Living room
- Level: First
Heating
- Forced Air, Oil
Cooling
- Central Air
Appliances
- Included: Dishwasher, Dryer, Range, Range Hood, Refrigerator, Washer
- Laundry: In Basement
Features
- Solid Surface Counters, Built-in Features, Ceramic Tile Bath
- Flooring: Tile, Wood
- Windows: Double Pane Windows
- Basement: Full,Unfinished,Walk-Out Access
Interior area
- Total structure area: 1,212
- Total interior livable area: 1,212 sqft
- Finished area above ground: 1,212
- Finished area below ground: 0
Video & virtual tour
Property
Parking
- Total spaces: 7
- Parking features: Off Street, Workshop in Garage, Paved, Driveway, Garage Door Opener
- Garage spaces: 1
- Has uncovered spaces: Yes
Features
- Entry location: First
- Patio & porch: Deck, Enclosed, Glass Enclosed, Patio
- Exterior features: Lighting
- Fencing: Wood
Lot
- Size: 9,583 Square Feet
- Features: Level
Details
- Parcel number: 412601 73.44151
- Special conditions: Standard
Construction
Type & style
- Home type: SingleFamily
- Architectural style: Cape Cod
- Property subtype: Single Family Residence, Residential
Materials
- Vinyl Siding
- Foundation: Block
- Roof: Shingle
Condition
- Updated/Remodeled
- New construction: No
- Year built: 1925
Utilities & green energy
- Electric: Circuit Breakers
- Sewer: Public Sewer
- Water: Public
- Utilities for property: Cable Connected
Community & HOA
HOA
- Has HOA: No
Location
- Region: Corinth
Financial & listing details
- Price per square foot: $198/sqft
- Tax assessed value: $198,630
- Annual tax amount: $2,703
- Date on market: 10/20/2026
Estimated market value
$248,900
$236,000 - $261,000
$2,379/mo
Price history
| Date | Event | Price |
|---|---|---|
| 10/21/2026 | Pending sale | $239,900$198/sqft |
Source:  Global MLS #202628554 Report a problem | ||
| 10/20/2026 | Listed for sale | $239,900+59.9%$198/sqft |
Source: Global MLS #202628554 Report a problem | ||
| 1/16/2020 | Sold | $150,000$124/sqft |
Source: Global MLS #201925693 Report a problem | ||
| 10/31/2019 | Pending sale | $150,000$124/sqft |
Source: McCurdy Real Estate Group, Inc #201925693 Report a problem | ||
| 10/29/2019 | Price change | $150,000-3.8%$124/sqft |
Source: McCurdy Real Estate Group, Inc #201925693 Report a problem | ||
| 10/18/2019 | Price change | $156,000-1%$129/sqft |
Source: McCurdy Real Estate Group, Inc #201925693 Report a problem | ||
| 10/4/2019 | Price change | $157,500-4.5%$130/sqft |
Source: McCurdy Real Estate Group, Inc #201925693 Report a problem | ||
| 8/20/2019 | Price change | $164,900-2.9%$136/sqft |
Source: McCurdy Real Estate Group, Inc #201925693 Report a problem | ||
| 7/19/2019 | Listed for sale | $169,900+3%$140/sqft |
Source: McCurdy Real Estate Group, Inc #201925693 Report a problem | ||
| 9/26/2017 | Sold | $165,000+9.8%$136/sqft |
Source: Global MLS #170883 Report a problem | ||
| 9/20/2013 | Sold | $150,306$124/sqft |
Source: Public Record Report a problem | ||
Public tax history
| Year | Property taxes | Tax assessment |
|---|---|---|
| 2025 | -- | $145,000 |
| 2024 | -- | $145,000 |
| 2023 | -- | $145,000 |
| 2022 | -- | $145,000 |
| 2021 | -- | $145,000 |
| 2020 | -- | $145,000 +10.1% |
| 2019 | -- | $131,700 |
| 2018 | -- | $131,700 +12.9% |
| 2017 | $1,987 +49.9% | $116,700 |
| 2014 | $1,325 | $116,700 |
| 2013 | -- | $116,700 |
| 2012 | -- | $116,700 |
| 2011 | -- | $116,700 |
| 2010 | -- | $116,700 |
| 2009 | -- | $116,700 |
| 2008 | -- | $116,700 +36.3% |
| 2007 | -- | $85,600 |
| 2006 | -- | $85,600 |
| 2005 | -- | $85,600 +35.9% |
| 2004 | -- | $63,000 -6.7% |
| 2003 | -- | $67,500 |
| 2002 | -- | $67,500 +138.5% |
| 2001 | -- | $28,300 |
| 2000 | -- | $28,300 |
Find assessor info on the county website
Monthly payment
Climate risks
Neighborhood: 12822
Nearby schools
Schools provided by the listing agent
- Elementary: Corinth
- High: Corinth
Source: Global MLS. This data may not be complete. We recommend contacting the local school district to confirm school assignments for this home.
Similar homes
- $209,0004 bd2 ba1.6k sqft314 Main Street, Corinth, NY 12822Active
 MLS ID #202627643, Lisa C Ostrander, Listing by: Howard Hanna Capital Inc. Global MLS
- $222,0004 bd1 ba1k sqft576 Main Street, Corinth, NY 12822Active
 MLS ID #202621372, Mia Winslow Green, Listing by: Winslow Realty. Global MLS
- $284,0003 bd2 ba1.6k sqft215 Palmer Avenue, Corinth, NY 12822Active
 MLS ID #202619393, Joshua Kean, Listing by: Fortune Realty Group LLC. Global MLS
- $195,0003 bd2 ba1.2k sqft6 Saratoga Avenue, Corinth, NY 12822Active
 MLS ID #202629285, Mia Winslow Green, Listing by: Winslow Realty. Global MLS
