Turnkey Investment Opportunity. Beautifully renovated 3-family home offering three spacious 3-bedroom, 1-bathroom units, each featuring central air, forced heat, and brand-new appliances. With modern finishes and thoughtful updates throughout, basement partially-finished with bath. Conveniently located near schools, shopping, and public transportation, it's perfect for investors seeking steady rental income in a prime location.
Under contract
$890,000
23 Watson Ave, West Orange Twp., NJ 07052
9beds
29,997sqft
Multi Family
Built in ----
-- sqft lot
$-- Zestimate®
$30/sqft
$-- HOA
What's special
Modern finishesCentral airForced heatBasement partially-finished with bathBrand-new appliancesThoughtful updates throughout
- 137 days
- 59
- 0
Zillow last checked:
Listing updated:
Listed by:
Lorena Silva 908-558-2727,
Re/Max In Action
Source: GSMLS,MLS#: 4031121
Facts & features
Interior
Bedrooms & bathrooms
- Bedrooms: 9
- Bathrooms: 3
- Full bathrooms: 3
Heating
- 3 Units, Natural Gas
Cooling
- 3 Units
Appliances
- Included: Microwave, Range/Oven - Gas, Refrigerator, Microwave Oven, Gas Water Heater
Features
- Bedrooms, Kitchen, Living/Dining Room
- Basement: Yes,Partially Finished,Full
- Has fireplace: No
Interior area
- Total structure area: 29,997
- Total interior livable area: 29,997 sqft
Property
Parking
- Total spaces: 4
- Parking features: 2 Car Width, Detached Garage
- Garage spaces: 2
- Uncovered spaces: 4
Features
- Levels: 3-Three Story
- Stories: 3
- Patio & porch: Open Porch(es)
Lot
- Size: 5,000 Square Feet
- Dimensions: 50 x 100 IRR
Details
- Parcel number: 1622001340000000200000
Construction
Type & style
- Home type: MultiFamily
- Property subtype: Multi Family
Materials
- Stucco, Vinyl Siding
- Roof: Asphalt Shingle
Condition
- Major remodel year: 2025
Utilities & green energy
- Gas: Gas-Natural
- Sewer: Public Sewer
- Water: Public
- Utilities for property: Underground Utilities, Natural Gas Connected
Community & HOA
Community
- Security: Carbon Monoxide Detector(s), Fire Alarm, Carbon Monoxide Detector, Fire Alarm System
Location
- Region: West Orange
Financial & listing details
- Price per square foot: $30/sqft
- Tax assessed value: $453,600
- Annual tax amount: $11,916
- Date on market: 5/31/2026
- Total actual rent: 0
- Tenant pays: Electricity, Gas, Tenant Pays Heat, Tenant Pays Electric, Tenant Pays Gas
Estimated market value
Not available
Estimated sales range
Not available
Not available
Price history
| Date | Event | Price |
|---|---|---|
| 7/7/2026 | Pending sale | $890,000$30/sqft |
Source:  GSMLS #4031121 Report a problem GSMLS #4031121 Report a problem | ||
| 5/31/2026 | Listed for sale | $890,000+38%$30/sqft |
Source: GSMLS #4031121 Report a problem | ||
| 2/28/2025 | Sold | $645,000-0.8%$22/sqft |
Source: GSMLS #3919781 Report a problem | ||
| 9/18/2024 | Pending sale | $650,000$22/sqft |
Source: GSMLS #3919781 Report a problem | ||
| 8/20/2024 | Listed for sale | $650,000+36.8%$22/sqft |
Source: GSMLS #3919781 Report a problem | ||
| 5/1/2023 | Listing removed | -- |
Source: GSMLS #3840245 Report a problem | ||
| 4/26/2023 | Listed for sale | $475,000$16/sqft |
Source: GSMLS #3840245 Report a problem | ||
Public tax history
| Year | Property taxes | Tax assessment |
|---|---|---|
| 2025 | $11,916 +0.2% | $453,600 +78.6% |
| 2024 | $11,897 +10.2% | $254,000 +4.4% |
| 2023 | $10,800 +1.9% | $243,400 |
| 2022 | $10,598 +1.6% | $243,400 |
| 2021 | $10,427 +3% | $243,400 |
| 2020 | $10,128 +3% | $243,400 |
| 2019 | $9,828 | $243,400 |
| 2018 | $9,828 +3.8% | $243,400 |
| 2017 | $9,468 +1.9% | $243,400 |
| 2016 | $9,291 +2% | $243,400 |
| 2015 | $9,108 +2.6% | $243,400 |
| 2014 | $8,879 +2.9% | $243,400 |
| 2013 | $8,626 +1.8% | $243,400 |
| 2012 | $8,473 +21.1% | $243,400 |
| 2011 | $6,998 +3.5% | $243,400 +351.6% |
| 2010 | $6,763 +3.5% | $53,900 |
| 2009 | $6,536 +6.5% | $53,900 |
| 2008 | $6,139 +7.5% | $53,900 |
| 2007 | $5,713 | $53,900 |
| 2006 | -- | $53,900 |
| 2005 | -- | $53,900 |
| 2004 | $5,040 | $53,900 |
| 2003 | -- | $53,900 |
| 2002 | -- | $53,900 |
| 2001 | -- | $53,900 |
Find assessor info on the county website
Monthly payment
Est. payment
Payment breakdown
Explore the cost of this home by adjusting the details. Changes won't be saved.Climate risks
Neighborhood: 07052
Nearby schools
Schools provided by the listing agent
- Elementary: Washington
- Middle: Edison
- High: W Orange
Source: GSMLS. This data may not be complete. We recommend contacting the local school district to confirm school assignments for this home.


Similar homes
- $865,0008 bd4 ba29k sqft221 N Center St, City Of Orange Twp., NJ 07050For Sale
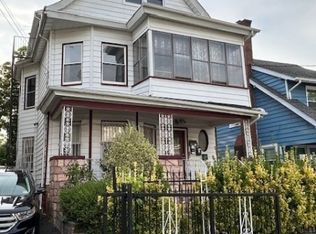 MLS ID #4049750, Dwight Northover, 1-888-Nj-Realty. GSMLS
 - $799,0008 bd4 ba30k sqft84 N Park St #4, East Orange City, NJ 07017For Sale
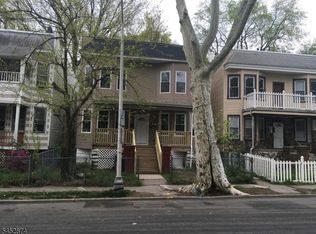 MLS ID #4045991, Rachele Jeanlouis, Homequest Realty Group Llc. GSMLS
 - $795,0008 bd4 ba29k sqft109 Burchard Ave, East Orange City, NJ 07017For Sale
 MLS ID #4053350, Barrington Palmer, Global Realty Resource. GSMLS
 - $899,0008 bd4 ba39k sqft14 Crown St, Bloomfield Twp., NJ 07003For Sale
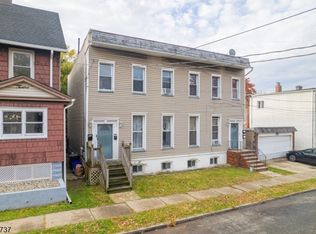 MLS ID #4045156, Susana Bances, The Real Estate Company. GSMLS
