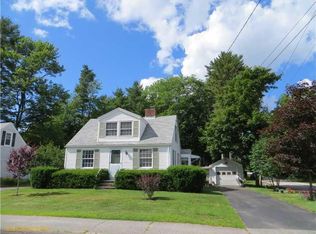
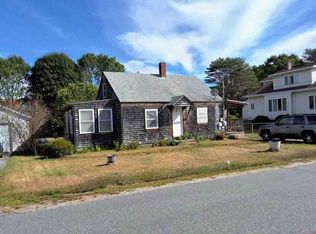
Charming & Well-Maintained 2-Bedroom Home in the Heart of Topsham Welcome to this charming and well-maintained 2-bedroom, 1-bath home conveniently located in Topsham. Offering simple, comfortable living with plenty of appeal, this home is a wonderful opportunity for a first-time buyer, downsizer, or anyone looking for a manageable home in a convenient location. The home features low-maintenance vinyl siding, an updated kitchen, and a layout that is both practical and inviting. A one-car garage provides convenient parking and storage, while the additional shed located behind the garage offers even more space for tools, lawn equipment, or hobbies. Step outside and you'll discover one of the home's special features—a private, adorable backyard that feels tucked away and offers a great spot for gardening, relaxing, entertaining, or simply enjoying your morning coffee. Located in the heart of Topsham, you'll be close to everything the area has to offer, including Topsham Fair Mall, local shops and restaurants, grocery stores, parks, walking trails, and easy access to Route 196 and I-295. Downtown Brunswick and its restaurants, cafes, shops, and cultural attractions are just minutes away, while the Maine coast and Portland are within an easy drive. Whether you're looking for your first home, a place to simplify, or an investment opportunity, this inviting Topsham property is worth a look!
Active
$349,000
23 Wilson Street, Topsham, ME 04086
2beds
720sqft
Single Family Residence
Built in 1941
6,534 Square Feet Lot
$-- Zestimate®
$485/sqft
$-- HOA
What's special
Updated kitchenLow-maintenance vinyl siding
- 33 days
- 1,069
- 99
Likely to sell faster than
Zillow last checked:
Listing updated:
Listed by:
Home At Last Realty
Source: Maine Listings,MLS#: 1682672
Facts & features
Interior
Bedrooms & bathrooms
- Bedrooms: 2
- Bathrooms: 1
- Full bathrooms: 1
Bedroom 1
- Features: Closet
- Level: First
- Area: 96.04 Square Feet
- Dimensions: 9.8 x 9.8
Bedroom 2
- Features: Closet
- Level: First
- Area: 113.3 Square Feet
- Dimensions: 10.3 x 11
Kitchen
- Level: First
- Area: 108.41 Square Feet
- Dimensions: 9.11 x 11.9
Living room
- Level: First
- Area: 165 Square Feet
- Dimensions: 15 x 11
Mud room
- Level: First
- Area: 55.44 Square Feet
- Dimensions: 7.2 x 7.7
Heating
- Baseboard
Cooling
- None
Appliances
- Included: Dishwasher, Microwave, Electric Range, Refrigerator
Features
- 1st Floor Bedroom, Attic, Bathtub
- Flooring: Luxury Vinyl
- Windows: Double Pane Windows
- Basement: Interior Entry,Full,Sump Pump,Unfinished
- Has fireplace: No
Interior area
- Total structure area: 720
- Total interior livable area: 720 sqft
- Finished area above ground: 720
- Finished area below ground: 0
Property
Parking
- Total spaces: 1
- Parking features: Paved, 1 - 4 Spaces, Garage Door Opener, Detached
- Garage spaces: 1
Features
- Patio & porch: Deck
- Has view: Yes
- View description: Trees/Woods
Lot
- Size: 6,534 Square Feet
- Features: Near Town, Neighborhood, Level
Details
- Additional structures: Shed(s)
- Parcel number: TOPMMU03L027
- Zoning: R1
- Other equipment: Internet Access Available
Construction
Type & style
- Home type: SingleFamily
- Architectural style: Ranch
- Property subtype: Single Family Residence
Materials
- Wood Frame, Vinyl Siding
- Foundation: Poured Concrete
- Roof: Shingle
Condition
- Year built: 1941
Utilities & green energy
- Electric: Circuit Breakers
- Sewer: Public Sewer
- Water: Public
Community & HOA
Location
- Region: Topsham
Financial & listing details
- Price per square foot: $485/sqft
- Tax assessed value: $261,700
- Annual tax amount: $3,372
- Date on market: 10/1/2026
- Road surface type: Paved
Estimated market value
Not available
Estimated sales range
Not available
Not available
Price history
| Date | Event | Price |
|---|---|---|
| 11/3/2026 | Listed for sale | $349,000$485/sqft |
Source:  Maine Listings #1682672 Report a problem | ||
| 10/21/2026 | Contingent | $349,000$485/sqft |
Source: Maine Listings #1682672 Report a problem | ||
| 10/1/2026 | Listed for sale | $349,000$485/sqft |
Source: Maine Listings #1682672 Report a problem | ||
Public tax history
| Year | Property taxes | Tax assessment |
|---|---|---|
| 2024 | $3,271 +6.3% | $261,700 +15.5% |
| 2023 | $3,076 +9% | $226,500 +15.7% |
| 2022 | $2,822 +0.2% | $195,700 +10.3% |
| 2021 | $2,817 | $177,500 |
| 2020 | $2,817 +1.9% | $177,500 +22.9% |
| 2019 | $2,765 +13.9% | $144,400 +11.4% |
| 2018 | $2,427 +3.4% | $129,600 |
| 2017 | $2,348 +4.2% | $129,600 +3.4% |
| 2016 | $2,254 +2.6% | $125,300 +2.5% |
| 2015 | $2,197 +4.4% | $122,300 +0.7% |
| 2014 | $2,104 +4.1% | $121,400 |
| 2013 | $2,021 +1.9% | $121,400 -0.8% |
| 2012 | $1,984 -1.6% | $122,400 -1.9% |
| 2011 | $2,016 +9.4% | $124,800 -6.5% |
| 2009 | $1,842 +46.5% | $133,500 +147% |
| 2006 | $1,257 | $54,050 |
Find assessor info on the county website
Monthly payment
Est. payment
Payment breakdown
Explore the cost of this home by adjusting the details. Changes won't be saved.Climate risks
Neighborhood: 04086
Similar homes
- $--2 bd1 ba978 sqft12 Westminster Ave, Brunswick, ME 04011Auction
 Auction.com 1
- $279,9001 bd1 ba624 sqft137 Harpswell Road, Brunswick, ME 04011Active

 MLS ID #1685314, Home At Last Realty. Maine Listings
- $315,0003 bd1 ba960 sqft575 Main Road, Westport Island, ME 04578Active
 MLS ID #1686531, Locations Real Estate Group LLC. Maine Listings
- $299,0003 bd1 ba1k sqft21 Huse Street, Bath, ME 04530Active
 MLS ID #1681276, Bearfoot Realty. Maine Listings
- $325,0002 bd1 ba700 sqft19 Bailey Road, Phippsburg, ME 04562ActiveMLS ID #1683548, Maine Real Estate Pros. Maine Listings
- $339,0002 bd1 ba1k sqft48 S Lisbon Road, Lewiston, ME 04240ActiveMLS ID #1661905, The Dot Fernald Team, Inc.. Maine Listings
- $279,9992 bd1 ba816 sqft14 Bowman Street, Bath, ME 04530ActiveMLS ID #1685189, Getty Real Estate Services, LLC. Maine Listings
- $324,5002 bd2 ba996 sqft38 Rose Terrace, Auburn, ME 04210ActiveMLS ID #1682717, Keller Williams Realty. Maine Listings
- $368,0002 bd2 ba994 sqft180 Allen Point Road, Harpswell, ME 04079ActiveMLS ID #1673938, Rob Williams Real Estate Brokers. Maine Listings
- $289,9003 bd1 ba960 sqft39 Irwin Street, Lewiston, ME 04240ActiveMLS ID #1686307, Pine Tree Realty of Maine. Maine Listings
- $325,0003 bd2 ba960 sqft154 Rideout Avenue, Lewiston, ME 04240ActiveMLS ID #1679168, Tim Dunham Realty. Maine Listings
- $310,0003 bd1 ba1k sqft10 Riley Street, Lewiston, ME 04240ActiveMLS ID #1661158, Fontaine Family-The Real Estate Leader. Maine Listings
- $397,0004 bd2 ba1k sqft11 Gomez Road, Phippsburg, ME 04562ActiveMLS ID #1681123, Portside Real Estate Group. Maine Listings
- $255,0002 bd1 ba990 sqft32 Farwell Street, Lisbon, ME 04250ActiveMLS ID #1678477, RE/MAX Shoreline. Maine Listings
- $211,5792 bd1 ba896 sqft998 Pinkham Brook Road #D, Durham, ME 04222ActiveMLS ID #1679599, Portside Real Estate Group. Maine Listings
- $321,5003 bd2 ba1k sqft59 Lafayette Street, Lewiston, ME 04240ActiveMLS ID #1677297, Maine Real Estate Pros. Maine Listings
- $395,0002 bd2 ba865 sqft61A Bay View Trail, Edgecomb, ME 04556ActiveMLS ID #1678739, Keller Williams Realty. Maine Listings
- $489,0003 bd2 ba990 sqft389 Randall Road, Lewiston, ME 04240ActiveMLS ID #1678729, The Maine Real Estate Experience. Maine Listings
- $325,0003 bd2 ba990 sqft146 Federal Street, Wiscasset, ME 04578ActiveMLS ID #1672858, Real Broker. Maine Listings
