Extremely successful cash-flowing short-term rental. This newly remodeled Laguna Beach property situated in the highly desirable west Panama City Beach, just 2.5 blocks from the Gulf! 1-minute golf car ride. This one-of-a-kind property boasts two separate income approaches, maximizing returns. The front is an adorable guest quarters that is a 2 bedroom and 1 bath, perfect for accommodation, in-laws, or generating rental income. Complete with a master suite, living room, open kitchen/dining area, bunkbed room, additional sleeping space including a loft area, it has the option to come fully furnished. The second living area is a spacious 3-bedroom, 1-bathroom mobile home featuring attractive vinyl flooring throughout, an open floor plan, new electrical, new HVAC, septic system pumped 4/4/2025, new insulation. Outside, enjoy a fantastic lookout deck atop the home. Situated on a generous 50x100 lot on a dead-end street (no pass-through traffic). These STRs did $76K in the first year (2025) and already have $55K on the books for 2026. Even a couple bookings for 2027.
For sale
Price cut: $4K (5/8)
$475,000
230 13th St, Panama City Beach, FL 32413
5beds
1,278sqft
Manufactured Home, Single Family Residence
Built in 1965
4,356 Square Feet Lot
$460,300 Zestimate®
$372/sqft
$-- HOA
What's special
New hvacAdorable guest quartersMaster suiteNew insulationOpen floor planNew electricalAttractive vinyl flooring throughout
- 193 days |
- 986 |
- 108 |
Zillow last checked:
Listing updated:
Listed by:
Jonathan Minerick 888-400-2513,
HomeCoin.com
Source: CPAR,MLS#: 783676 Originating MLS: Central Panhandle Association of REALTORS
Originating MLS: Central Panhandle Association of REALTORSFacts & features
Interior
Bedrooms & bathrooms
- Bedrooms: 5
- Bathrooms: 2
- Full bathrooms: 2
Rooms
- Room types: Bedroom, Full Bath, Living Room
Bedroom
- Level: First
- Dimensions: 10 x 12
Bedroom
- Level: First
- Dimensions: 6 x 14
Bedroom
- Description: Bunk Room
- Level: First
- Dimensions: 6 x 14
Bedroom
- Level: First
- Dimensions: 8 x 7
Bedroom
- Level: First
- Dimensions: 7 x 17
Bedroom
- Level: First
- Dimensions: 9 x 11
Other
- Level: First
- Dimensions: 8 x 9
Other
- Level: First
- Dimensions: 8 x 6
Living room
- Description: Cottage A Living room and kitchen is an open floor plan for a total of 241 sq feet
- Level: First
- Dimensions: 12 x 14
Living room
- Description: Cottage Be also has an open floor plan with living room, dining room, kitchen, and foyer for a total of 406 sq ft.
- Level: First
- Dimensions: 18 x 12
Appliances
- Included: Convection Oven, Washer/Dryer Stacked, Electric Cooktop, Electric Water Heater
- Laundry: Stacked
Interior area
- Total structure area: 1,278
- Total interior livable area: 1,278 sqft
Property
Parking
- Total spaces: 1
- Parking features: Garage
- Garage spaces: 1
Accessibility
- Accessibility features: Accessible Full Bath, Accessible Bedroom, Common Area, Accessible Central Living Area, Reinforced Floors, Accessible Entrance
Features
- Patio & porch: Balcony, Covered, Patio
- Exterior features: Patio
- On waterfront: Yes
- Waterfront features: Other
Lot
- Size: 4,356 Square Feet
- Dimensions: 50 x 100
Details
- Parcel number: 38186100000
- Zoning description: Mobile Home
Construction
Type & style
- Home type: MobileManufactured
- Architectural style: Manufactured Home
- Property subtype: Manufactured Home, Single Family Residence
Materials
- Metal Siding, Wood Siding
- Roof: Metal
Condition
- New construction: No
- Year built: 1965
Utilities & green energy
- Utilities for property: Natural Gas Available
Community & HOA
Community
- Subdivision: Laguna Beach
HOA
- Has HOA: No
Location
- Region: Panama City Beach
Financial & listing details
- Price per square foot: $372/sqft
- Tax assessed value: $128,708
- Annual tax amount: $3,923
- Date on market: 1/14/2026
- Cumulative days on market: 192 days
Estimated market value
$460,300
$437,000 - $483,000
$1,864/mo
Price history
| Date | Event | Price |
|---|---|---|
| 5/8/2026 | Price change | $475,000-0.8%$372/sqft |
Source:  CPAR #783676 Report a problem CPAR #783676 Report a problem | ||
| 4/15/2026 | Price change | $479,000-2%$375/sqft |
Source: CPAR #783676 Report a problem | ||
| 2/12/2026 | Price change | $489,000-2%$383/sqft |
Source: CPAR #783676 Report a problem | ||
| 1/14/2026 | Listed for sale | $499,000$390/sqft |
Source: CPAR #783676 Report a problem | ||
| 11/4/2025 | Listing removed | -- |
Source: Owner Report a problem | ||
| 8/5/2025 | Listed for sale | $499,000+42.6%$390/sqft |
Source: Owner Report a problem | ||
| 7/2/2024 | Sold | $350,000-10%$274/sqft |
Source: CPAR #756662 Report a problem | ||
| 6/18/2024 | Pending sale | $389,000$304/sqft |
Source: CPAR #756662 Report a problem | ||
| 5/4/2024 | Listed for sale | $389,000+418.7%$304/sqft |
Source: CPAR #756662 Report a problem | ||
| 3/22/2018 | Listing removed | $875$1/sqft |
Source: Dunn Realty At Panama City Beach Inc #669326 Report a problem | ||
| 3/17/2018 | Listed for rent | $875$1/sqft |
Source: Dunn Realty At Panama City Beach Inc #669326 Report a problem | ||
| 6/3/2016 | Sold | $75,000-14.3%$59/sqft |
Source: CPAR #634959 Report a problem | ||
| 5/6/2016 | Price change | $87,500+4.8%$68/sqft |
Source: Keller Williams Success Realty #634959 Report a problem | ||
| 2/17/2016 | Price change | $83,500+12.1%$65/sqft |
Source: Keller Williams Success Realty #634959 Report a problem | ||
| 11/12/2015 | Price change | $74,500-25.4%$58/sqft |
Source: Keller Williams Success Realty #634959 Report a problem | ||
| 8/6/2015 | Listed for sale | $99,900-13.9%$78/sqft |
Source: Keller Williams Success Realty #634959 Report a problem | ||
| 8/17/2014 | Listing removed | $116,000$91/sqft |
Source: Beachy Beach Real Estate #611499 Report a problem | ||
| 8/13/2014 | Price change | $116,000+6.9%$91/sqft |
Source: Beachy Beach Real Estate #611499 Report a problem | ||
| 8/2/2014 | Price change | $108,500-0.5%$85/sqft |
Source: Beachy Beach Real Estate #616314 Report a problem | ||
| 7/20/2014 | Price change | $109,000-6%$85/sqft |
Source: Beachy Beach Real Estate #616314 Report a problem | ||
| 7/18/2014 | Price change | $116,000+6.4%$91/sqft |
Source: Beachy Beach Real Estate #616314 Report a problem | ||
| 7/13/2014 | Price change | $109,000-6%$85/sqft |
Source: Beachy Beach Real Estate #616314 Report a problem | ||
| 7/8/2014 | Price change | $116,000+6.4%$91/sqft |
Source: Beachy Beach Real Estate #616314 Report a problem | ||
| 7/2/2014 | Price change | $109,000-6%$85/sqft |
Source: Beachy Beach Real Estate #616314 Report a problem | ||
| 2/28/2014 | Price change | $116,000-7.9%$91/sqft |
Source: Beachy Beach Real Estate #616314 Report a problem | ||
| 1/18/2014 | Listed for sale | $126,000$99/sqft |
Source: Beachy Beach Real Estate #616314 Report a problem | ||
Public tax history
| Year | Property taxes | Tax assessment |
|---|---|---|
| 2024 | $1,373 +6.6% | $93,130 +10% |
| 2023 | $1,288 +23% | $84,664 +10% |
| 2022 | $1,047 | $76,967 |
| 2021 | -- | -- |
| 2020 | $860 -19.6% | $67,416 -12.5% |
| 2019 | $1,070 | $77,089 +10% |
| 2018 | $1,070 +8.7% | $70,081 +10% |
| 2017 | $984 +16.8% | $63,710 +22.2% |
| 2016 | $843 +17.6% | $52,122 +1.7% |
| 2015 | $717 | $51,272 |
| 2014 | $717 | $51,272 -1.6% |
| 2013 | -- | $52,122 -0.8% |
| 2012 | -- | $52,547 -18.7% |
| 2011 | -- | $64,622 -8.4% |
| 2010 | -- | $70,562 -18.4% |
| 2009 | -- | $86,422 -9.8% |
| 2008 | -- | $95,855 -1.1% |
| 2007 | -- | $96,936 -47.6% |
| 2006 | -- | $184,995 +171.9% |
| 2005 | -- | $68,027 +22.1% |
| 2004 | -- | $55,731 +127.6% |
| 2003 | -- | $24,491 +3.6% |
| 2002 | -- | $23,641 |
| 2001 | -- | $23,641 +16.4% |
| 2000 | -- | $20,311 |
Find assessor info on the county website
Monthly payment
Climate risks
Neighborhood: 32413
Nearby schools
GreatSchools rating
- 6/10West Bay Elementary SchoolGrades: PK-5Distance: 5.2 mi
- 7/10Surfside Middle SchoolGrades: PK-12Distance: 5.4 mi
- 4/10J.R. Arnold High SchoolGrades: 9-12Distance: 7.6 mi
Schools provided by the listing agent
- Elementary: West Bay
- Middle: Surfside
- High: Arnold
Source: CPAR. This data may not be complete. We recommend contacting the local school district to confirm school assignments for this home.
- $578,6004 bd4 ba2.4k sqft232 13th St, Panama City Beach, FL 32413Off Market
- $---- sqft249 13th St, Panama City Beach, FL 32413Off Market
- $609,7003 bd2 ba1.5k sqft228 13th St, Panama City Beach, FL 32413Off Market
- $595,0003 bd2 ba1.5k sqft228 13th St, Panama City Beach, FL 32413Sold

- $220,4003 bd2 ba924 sqft226 13th St, Panama City Beach, FL 32413Off Market
- $282,6003 bd1 ba856 sqft229 13th St, Panama City Beach, FL 32413Off Market
- $229,9002 bd1 ba588 sqft231 13th St, Panama City Beach, FL 32413Off Market
- $632,6113 bd2 ba1.6k sqft227 13th St, Panama City Beach, FL 32413Sold
A local agent can set up tours, give advice and negotiate with sellers.
A local lender can help you make sure your offer is ready when you are.
Similar homes
- $400,0004 bd3 ba1.5k sqft216 Carol Pl, Panama City Beach, FL 32413For Sale
 MLS ID #788631, Kurt Fadden. CPAR
 - $579,0003 bd3 ba1.5k sqft313 Jasmine Pl, Panama City Beach, FL 32413For Sale
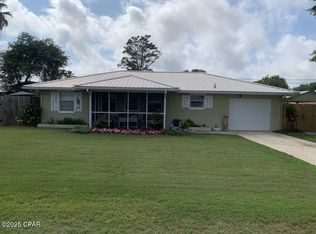 MLS ID #792896, Cliff Glansen. CPAR
 - $499,9003 bd2 ba1.4k sqft21721 Palm Ave, Panama City Beach, FL 32413For Sale
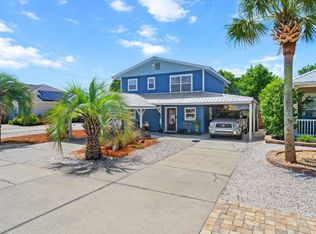 MLS ID #789887, Patty B Taylor. CPAR
 - $539,9002 bd2 ba1.2k sqft203 Romanza Pl, Panama City Beach, FL 32413For Sale
 MLS ID #779836, Joan Winchell PLLC. CPAR
 - $555,0003 bd2 ba1.1k sqft207 S Wells St, Panama City Beach, FL 32413For SaleMLS ID #792390, Brittany Whittaker. CPAR
- $475,0003 bd2 ba1.6k sqft242 N Wells St, Panama City Beach, FL 32413For SaleMLS ID #791954, Crystal Duncan. CPAR
- $510,0004 bd2 ba1.6k sqft116 Lakeside Cir, Panama City Beach, FL 32413For Sale
 MLS ID #1002139, Ronald C Godwin III, La Florida Coastal Properties. ECAOR
 - $415,0003 bd2 ba1.4k sqft101 Villa Ct, Panama City Beach, FL 32413For SaleMLS ID #792497, Jason Stephens. CPAR
- $575,0003 bd2 ba1.5k sqft21506 Dolphin Ave, Panama City Beach, FL 32413For SaleMLS ID #792882, Carrie W Redd. CPAR
- $475,0002 bd2 ba1.1k sqft149 Cain Rd, Panama City Beach, FL 32413For SaleMLS ID #787816, Alexandra Maddox. CPAR
- $549,0002 bd2 ba1.2k sqft211 El Prado Pl, Panama City Beach, FL 32413For SaleMLS ID #787746, Lynne Hand. CPAR
- $555,0004 bd2 ba1.1k sqft21724 Sunset Ave, Panama City Beach, FL 32413For SaleMLS ID #999684, Rene Endres, Corcoran Reverie SRB. ECAOR
- $445,5002 bd2 ba1.1k sqft22522 Front Beach Rd N, Panama City Beach, FL 32413For SaleMLS ID #785297, Alexandra Gavrilash. CPAR
- $399,0002 bd2 ba1k sqft204 San Vincente St, Panama City Beach, FL 32413For SaleMLS ID #789165, Paul A Domenech. CPAR
- $279,0003 bd2 ba1.4k sqft768 Westwood Beach Cir, Panama City Beach, FL 32413For SaleMLS ID #789927, Teri A Vega. CPAR
- $585,0002 bd2 ba1.4k sqft223 Le Grand Dr, Panama City Beach, FL 32413For SaleMLS ID #789276, Mark A Vickers. CPAR
- $575,0003 bd2 ba1.1k sqft216 Palm Beach Dr, Panama City Beach, FL 32413For SaleMLS ID #787868, Michael Tomlin. CPAR
- $510,0003 bd3 ba1.4k sqft22952 Ann Miller Rd, Panama City Beach, FL 32413For SaleMLS ID #788437, Ashlee Mitchell. CPAR
- $499,0003 bd2 ba1.9k sqft114 Bid A Wee Ln, Panama City Beach, FL 32413For SaleMLS ID #789984, Olivia Mills. CPAR
- $399,0002 bd1 ba1.1k sqft21823 Marlin Ave, Panama City Beach, FL 32413For SaleMLS ID #967493, Whitby D Jerkins, Serhant. ECAOR
