Backing to natural, open space currently under construction for year end move in! The Eaton plan with 9' Walkout basement and rough in future bath! The 1st floor offers an open kitchen, dining room, great room and 1/2 bath with tons of windows and full glass sliding door over looking acres of natural, open space, incredible views! Entry from the front covered porch or the attached 2 car garage/mudroom to the 9' ceilings and 5 wide wood flooring throughout first level. Kitchen with island, breakfast bar, recessed and pendant lights, 42 cabinets with soft close, dove tail drawers and granite tops! 3 bedrooms, 2 full baths and laundry upstairs. Primary bath with tiled shower and floors, granite counters. Mudroom, laundry and 2nd full bath have 13x13 tile floors. This amazing homes includes includes Fireplace, AC, Smart House technology, Oil rubbed bronze faucets, lighting, hardware and Brand New Builders Warranty! Act fast!, Primary Bath
Sold
$492,621
230 Campolina St #59, Chelsea, MI 48118
3beds
2,292sqft
Single Family Residence
Built in 2023
8,276 Square Feet Lot
$532,300 Zestimate®
$215/sqft
$3,576 Estimated rent
Home value
$532,300
$506,000 - $559,000
$3,576/mo
Zestimate® history
Owner options
List your home for rent
$3,576/mo
Rent Zestimate®
Find your next renter with Zillow Rental Manager. Plus, with online applications, you can quickly screen prospective tenants – for free.
$3,576/mo
Rent Zestimate®
Refinance and save
$3,609/mo
Est. payment
Refinancing to a lower rate could help reduce your monthly payments and save thousands over the life of the loan.
$3,609/mo
Est. payment
Explore your selling options
Work with a Zillow partner agent
Leverage their expertise and Zillow's premium Showcase listings to get your home seen by more buyers.
Get startedList with your own agent
Get your home in front of millions of buyers by listing it on Zillow.
Learn how to do itSell it yourself
Take full control of how buyers see your home on Zillow by listing For Sale by Owner (FSBO).
List your homeWhat's special
Zillow last checked:
Listing updated:
Listed by:
Lynn Cohn 248-675-7770,
Norfolk Realty Limited
Source: MichRIC,MLS#: 23127247
Facts & features
Interior
Bedrooms & bathrooms
- Bedrooms: 3
- Bathrooms: 3
- Full bathrooms: 2
- 1/2 bathrooms: 1
Primary bedroom
- Level: Upper
- Area: 182
- Dimensions: 13.00 x 14.00
Bedroom 2
- Level: Upper
- Area: 110
- Dimensions: 10.00 x 11.00
Bedroom 3
- Level: Upper
- Area: 120
- Dimensions: 10.00 x 12.00
Bedroom 4
- Level: Basement
- Area: 144
- Dimensions: 12.00 x 12.00
Dining area
- Level: Main
Dining room
- Level: Main
- Area: 154
- Dimensions: 11.00 x 14.00
Family room
- Level: Basement
- Area: 240
- Dimensions: 20.00 x 12.00
Great room
- Level: Main
- Area: 210
- Dimensions: 15.00 x 14.00
Kitchen
- Level: Main
- Area: 140
- Dimensions: 10.00 x 14.00
Laundry
- Level: Upper
Heating
- Forced Air
Cooling
- Central Air
Appliances
- Included: Disposal, Microwave
- Laundry: Upper Level
Features
- Eat-in Kitchen
- Flooring: Carpet, Ceramic Tile, Tile, Wood
- Basement: Full,Walk-Out Access
- Number of fireplaces: 1
- Fireplace features: Gas Log
Interior area
- Total structure area: 1,592
- Total interior livable area: 2,292 sqft
- Finished area below ground: 700
Property
Parking
- Total spaces: 2
- Parking features: Attached, Garage Door Opener
- Garage spaces: 2
Features
- Stories: 2
Lot
- Size: 8,276 Square Feet
- Dimensions: 97 x 120 x 55 x 120
- Features: Sidewalk, Site Condo
Details
- Parcel number: NEW OR UNDER CONSTRUCTION
- Zoning description: SR-1
Construction
Type & style
- Home type: SingleFamily
- Architectural style: Colonial
- Property subtype: Single Family Residence
Materials
- Brick, Vinyl Siding
Condition
- New Construction
- New construction: Yes
- Year built: 2023
Details
- Builder name: Norfolk Homes
Utilities & green energy
- Sewer: Public Sewer, Storm Sewer
- Water: Public
- Utilities for property: Natural Gas Connected, Cable Connected
Community & HOA
Community
- Subdivision: Westchester Farms
HOA
- Has HOA: Yes
- Services included: Other, Trash
- HOA fee: $325 quarterly
Location
- Region: Chelsea
Financial & listing details
- Price per square foot: $215/sqft
- Tax assessed value: $78,381
- Annual tax amount: $3,167
- Date on market: 4/23/2023
- Listing terms: Cash,FHA,VA Loan,Conventional
Price history
| Date | Event | Price |
|---|---|---|
| 10/31/2023 | Sold | $492,621$215/sqft |
Source:  MichRIC #23127247 Report a problem MichRIC #23127247 Report a problem | ||
Public tax history
Tax history is unavailable.
Neighborhood: 48118
Nearby homes
- $539,4004 bd3 ba2.1k sqft110 Campolina St, Chelsea, MI 48118Off Market
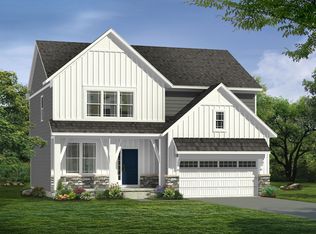
- $685,0005 bd4 ba2.7k sqft102 Campolina St, Chelsea, MI 48118Sold
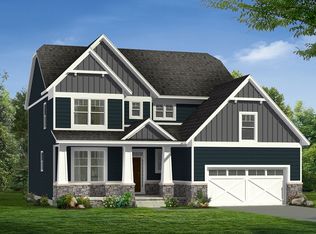
- $461,4004 bd3 ba2.1k sqft236 Campolina St, Chelsea, MI 48118Off Market
- $537,9703 bd2 ba1.7k sqft19917 E Breton Ct, Chelsea, MI 48118Sold
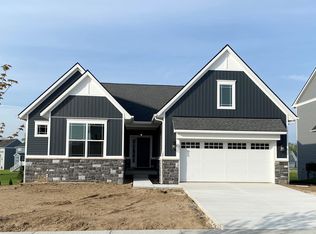
- $493,2003 bd3 ba1.9k sqft118 Campolina St, Chelsea, MI 48118Off Market
- $352,8004 bd2 ba2.3k sqft19800 Cavanaugh Lake Rd, Chelsea, MI 48118Off Market
- $430,9003 bd3 ba1.5k sqft126 Campolina Rd, Chelsea, MI 48118Off Market
- $436,5003 bd3 ba1.5k sqft126 Campolina Rd #4, Chelsea, MI 48118Off Market
- $513,5004 bd4 ba2k sqft134 Campolina St, Chelsea, MI 48118Off Market
Nearby schools
GreatSchools rating
- 9/10South Meadows Elementary SchoolGrades: 3-5Distance: 0.9 mi
- 10/10Beach Middle SchoolGrades: 6-8Distance: 1.7 mi
- 9/10Chelsea High SchoolGrades: 9-12Distance: 2 mi
Schools provided by the listing agent
- Elementary: North Creek Elementary School
- Middle: Beach Middle School
- High: Chelsea High School
Source: MichRIC. This data may not be complete. We recommend contacting the local school district to confirm school assignments for this home.
Get a cash offer in 3 minutes
Find out how much your home could sell for in as little as 3 minutes with a no-obligation cash offer.
Estimated market value
$532,300
Get a cash offer in 3 minutes
Find out how much your home could sell for in as little as 3 minutes with a no-obligation cash offer.
Estimated market value
$532,300
- Michigan
- Washtenaw County
- Chelsea
- 48118
- 230 Campolina St Unit 59
Nearby cities
Nearby zip codes
Other Chelsea Topics
