Skip main navigation
Sold for $2,692,500
  • $2,692,500

    230 Driftwood Rd SE, Saint Petersburg, FL 33705

    4beds
    2,691sqft
    Single Family Residence
    Built in 1949
    0.54 Acres Lot
    $2,612,900 Zestimate®
    $1,001/sqft
    $6,695 Estimated rent

    Home value

    $2,612,900

    $2.38M - $2.90M

    $6,695/mo

    Zestimate® history
    Loading
    Loading...

    Owner options

    List your home for rent

    $6,695/mo

    Rent Zestimate®

    Find your next renter with Zillow Rental Manager. Plus, with online applications, you can quickly screen prospective tenants – for free.

    Learn more

    $6,695/mo

    Rent Zestimate®

    Refinance and save

    $18,524/mo

    Est. payment

    Refinancing to a lower rate could help reduce your monthly payments and save thousands over the life of the loan.

    See today's rates

    $18,524/mo

    Est. payment

    Explore your selling options

    Work with a Zillow partner agent

    Leverage their expertise and Zillow's premium Showcase listings to get your home seen by more buyers.

    Get started

    List with your own agent

    Get your home in front of millions of buyers by listing it on Zillow.

    Learn how to do it

    Sell it yourself

    Take full control of how buyers see your home on Zillow by listing For Sale by Owner (FSBO).

    List your home

    What's special

    Gas stone fireplaceFlood - proneMultiple decksLuxury waterfront livingTampa international airportPaved pool deckLarge living
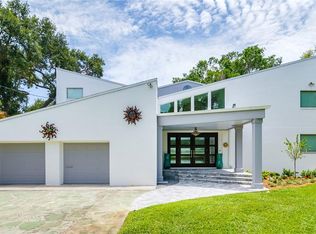
    Experience luxury waterfront living in this meticulously restored Frank Lloyd Wright inspired home in St. Petersburg's prestigious Driftwood neighborhood. Nestled on over ½ acre of prime real estate with 122 feet of waterfront, this residence offers unparalleled 180-degree views of both Tampa Bay and Big Bayou. At an elevation of 8.1 feet, the property is not flood-prone and is permitted for an 80-foot dock, a 10,000 lb. lift for a 60-foot yacht. The backyard features a 44,000-gallon pebble-tec saltwater pool with a paved pool deck and gazebo, a stand-alone hot tub, multiple decks, retractable awnings, and a large screened porch equipped with a gas firepit. Designed for entertaining, the open floorplan features large living and dining areas with oak floors, original Honduran mahogany accents, wine bar, neon lighting and gas stone fireplace. The Viking kitchen has upgraded features with a pot filler, microwave drawer, drink refrigerator, and a counter-depth refrigerator. Convenience meets luxury with downtown St. Petersburg only a mile away, easy access to I-275, and the Tampa International Airport in 30 minutes. This Driftwood home seamlessly marries classic Mid-Century Modern charm abundant amenities, offering privacy in this must-see expansive waterfront location.

    Zillow last checked:

    Listing updated:

    Listing Provided by:

    Elizabeth Funk 727-463-6383,

    MOORE CREATIVE REALTY 727-610-8274,

    Natalie Moore 727-515-0086,

    MOORE CREATIVE REALTY

    Bought with:

    Elizabeth Funk, 3173219

    MOORE CREATIVE REALTY

    Source: Stellar MLS,MLS#: U8221532MLS LogoOriginating MLS: Pinellas Suncoast

    Facts & features

    Interior

    Bedrooms & bathrooms
    • Bedrooms: 4
    • Bathrooms: 4
    • Full bathrooms: 2
    • 1/2 bathrooms: 2
    Primary bedroom
    • Features: Walk-In Closet(s)
    • Level: First
    • Dimensions: 17x15
    Bedroom 1
    • Features: Built-in Closet
    • Level: First
    • Dimensions: 12x14
    Bedroom 2
    • Features: Built-in Closet
    • Level: First
    • Dimensions: 11x14
    Bedroom 3
    • Features: Built-in Closet
    • Level: First
    • Dimensions: 12x12
    Primary bathroom
    • Level: First
    • Dimensions: 8x10
    Bathroom 1
    • Level: First
    • Dimensions: 10x7
    Dining room
    • Level: First
    • Dimensions: 24x12
    Kitchen
    • Level: First
    • Dimensions: 10x20
    Living room
    • Level: First
    • Dimensions: 15x26
    Utility room
    • Level: First
    • Dimensions: 10x8
    Heating
    • Central
    Cooling
    • Central Air
    Appliances
    • Included: Bar Fridge, Dishwasher, Disposal, Dryer, Gas Water Heater, Microwave, Other, Range, Range Hood, Refrigerator, Tankless Water Heater, Washer, Wine Refrigerator
    Features
    • Ceiling Fan(s), Crown Molding, High Ceilings, Primary Bedroom Main Floor, Open Floorplan, Smart Home, Walk-In Closet(s)
    • Flooring: Tile, Hardwood
    • Doors: Sliding Doors
    • Windows: Hurricane Shutters
    • Has fireplace: No
    Interior area
    • Total structure area: 2,691
    • Total interior livable area: 2,691 sqft

    Property

    Parking
    • Total spaces: 2
    • Parking features: Garage - Attached
    • Attached garage spaces: 2
    Features
    • Levels: One
    • Stories: 1
    • Exterior features: Irrigation System, Lighting, Rain Gutters
    • Has private pool: Yes
    • Pool features: In Ground
    • Has view: Yes
    • View description: Bay/Harbor - Partial, Bayou
    • Has water view: Yes
    • Water view: Bay/Harbor - Partial,Bayou
    • Waterfront features: Bay/Harbor, Bayou, Bayou Access, Bridges - No Fixed Bridges
    • Body of water: BIG BAYOU
    Lot
    • Size: 0.54 Acres
    Details
    • Parcel number: 313117225720000040
    • Special conditions: None

    Construction

    Type & style
    • Home type: SingleFamily
    • Property subtype: Single Family Residence
    Materials
    • Concrete
    • Foundation: Slab
    • Roof: Other
    Condition
    • New construction: No
    • Year built: 1949

    Utilities & green energy

    • Sewer: Public Sewer
    • Water: Public
    • Utilities for property: Cable Connected, Electricity Connected, Natural Gas Available, Natural Gas Connected, Sewer Connected, Sprinkler Recycled

    Community & neighborhood

    Location
    • Region: Saint Petersburg
    • Subdivision: DRIFTWOOD REP

    HOA & financial

    HOA
    • Has HOA: No
    Other fees
    • Pet fee: $0 monthly
    Other financial information
    • Total actual rent: 0

    Other

    Other facts
    • Listing terms: Cash,Conventional
    • Ownership: Fee Simple
    • Road surface type: Asphalt

    Price history

    DateEventPrice
    3/4/2024Sold$2,692,500-5.5%$1,001/sqft
    Source: Stellar MLS #U8221532 Report a problem
    2/2/2024Pending sale$2,850,000$1,059/sqft
    Source: Stellar MLS #U8221532 Report a problem
    1/31/2024Price change$2,850,000-8.8%$1,059/sqft
    Source: Stellar MLS #U8221532 Report a problem
    1/13/2024Price change$3,125,000-7.4%$1,161/sqft
    Source: Stellar MLS #U8221532 Report a problem
    1/8/2024Price change$3,375,000-3.6%$1,254/sqft
    Source: Stellar MLS #U8221532 Report a problem
    11/19/2023Listed for sale$3,500,000+600%$1,301/sqft
    Source: Stellar MLS #U8221532 Report a problem
    5/14/2014Sold$500,000+0.2%$186/sqft
    Source: Public Record Report a problem
    11/14/2012Listing removed$499,000$185/sqft
    Source: Northstar Realty #U7553840 Report a problem
    8/24/2012Price change$499,000-23.2%$185/sqft
    Source: Northstar Realty #U7553840 Report a problem
    7/21/2012Price change$650,000+23.8%$242/sqft
    Source: Northstar Realty #U7553840 Report a problem
    5/2/2012Listed for sale$525,000$195/sqft
    Source: Owner Report a problem

    Public tax history

    YearProperty taxesTax assessment
    2024$11,551 +1.4%$634,414 +3%
    2023$11,387 +2.3%$615,936 +3%
    2022$11,127 -1.6%$597,996 +3%
    2021$11,312 -0.2%$580,579 +1.4%
    2020$11,337 +1.7%$572,563 +2.3%
    2019$11,152 $559,690 +1.9%
    2018$11,152 +1.3%$549,254 +2.1%
    2017$11,010 +5.5%$537,957 +11.6%
    2016$10,437 +11.4%$482,216 +17.3%
    2015$9,367 +14.5%$411,074 +14.9%
    2014$8,182 +43.3%$357,681 +25%
    2013$5,710 -5.1%$286,103 -5.1%
    2012$6,017 $301,491 -7.7%
    2011-- $326,681 +5.6%
    2010-- $309,317 +67.5%
    2009-- $184,721 +0.1%
    2008$3,100 $184,536 +3%
    2007-- $179,161 -56.8%
    2005-- $414,500 +5.8%
    2004$3,398 +1.7%$391,800 +35.9%
    2003$3,341 +3.4%$288,300 -2.4%
    2002$3,230 $295,400 +3.2%
    2001$3,230 +3.4%$286,200 +50.3%
    2000$3,125 $190,400

    Find assessor info on the county website

    Neighborhood: Driftwood

    Nearby schools

    GreatSchools rating
    Schools provided by the listing agent
    • Elementary: Lakewood Elementary-PN
    • Middle: John Hopkins Middle-PN
    • High: Lakewood High-PN

    Source: Stellar MLS. This data may not be complete. We recommend contacting the local school district to confirm school assignments for this home.

    Get a cash offer in 3 minutes
    Find out how much your home could sell for in as little as 3 minutes with a no-obligation cash offer.
    Estimated market value
    $2,612,900
    Get a cash offer in 3 minutes
    Find out how much your home could sell for in as little as 3 minutes with a no-obligation cash offer.
    Estimated market value
    $2,612,900