Skip main navigation
Sold for $2,200,000
  • $2,200,000

    234 Driftwood Rd SE, Saint Petersburg, FL 33705

    4beds
    3,992sqft
    Single Family Residence
    Built in 1950
    0.57 Acres Lot
    $2,196,200 Zestimate®
    $551/sqft
    $7,711 Estimated rent

    Home value

    $2,196,200

    $2.02M - $2.39M

    $7,711/mo

    Zestimate® history
    Loading
    Loading...

    Owner options

    List your home for rent

    $7,711/mo

    Rent Zestimate®

    Find your next renter with Zillow Rental Manager. Plus, with online applications, you can quickly screen prospective tenants – for free.

    Learn more

    $7,711/mo

    Rent Zestimate®

    Refinance and save

    $15,117/mo

    Est. payment

    Refinancing to a lower rate could help reduce your monthly payments and save thousands over the life of the loan.

    See today's rates

    $15,117/mo

    Est. payment

    Explore your selling options

    Work with a Zillow partner agent

    Leverage their expertise and Zillow's premium Showcase listings to get your home seen by more buyers.

    Get started

    List with your own agent

    Get your home in front of millions of buyers by listing it on Zillow.

    Learn how to do it

    Sell it yourself

    Take full control of how buyers see your home on Zillow by listing For Sale by Owner (FSBO).

    List your home

    What's special

    Boat liftPrivate dockClassic colonial architectureSalt water poolLush tropical vegetationHigh ceilingsLarge windows
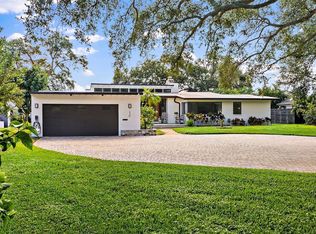
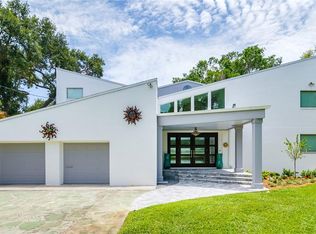
    A Rare Waterfront Estate in Iconic Driftwood — A Tropical Sanctuary on Big Bayou. Welcome to one of the most extraordinary residential offerings in St. Petersburg. Nestled on over half an acre (.57 acres / 24,790 sq ft) in the coveted Driftwood neighborhood, this stately two-story, 4-bedroom, 3.5-bath home offers nearly 4,000 square feet of living space and 115 feet of direct water frontage on Big Bayou on the open waters of Tampa Bay and just minutes to downtown St Pete and the Gulf beaches of Pinellas County. Set at the end of a quiet cul-de-sac, this property is enveloped in lush tropical vegetation, offering unmatched privacy and a sense of serenity that feels worlds away—yet it’s just less than 2 miles from downtown St. Pete. As part of the exclusive Driftwood enclave—home to only 44 residences. The lot is flat and expansive, with a concrete seawall, private dock, and boat lift—all with no bridge restrictions, making this a boater’s paradise. The view is spectacular, with wide-open water vistas and a peaceful natural backdrop that feels more like a private nature preserve than a suburban setting. Inside, the home boasts great bones, classic colonial architecture, and flexible design potential. The floor plan is open and airy, designed to maximize the water views, with large windows, high ceilings, and generous room sizes. With recent updates including refinished hardwood floors, new upstairs flooring, fresh interior paint, landscaping with irrigation, and a new pool pump, the home is move-in ready while still offering opportunities for further personalization. Additional highlights include: 2025 Roof. Two wood-burning fireplaces. Whole-house water filtration system. HVAC systems (2021 and 2025). Covered balconies. Circular driveway. 8.87 ft elevation. A salt water pool and expansive backyard. Best of all, this home remained unscathed through recent hurricanes, a true testament to its solid block construction and ideal siting (8.87 elevation.) Driftwood is one of St. Petersburg’s most treasured and storied neighborhoods—a hidden gem beloved by artists, scholars, and nature lovers alike. With its storybook streets, towering oaks, and old Florida charm, it truly feels like the setting of a classic film—a magical, movie-set lifestyle right here in Pinellas County. Whether your style leans modern, transitional, or traditional Boca Grande coastal, this property is a rare canvas to create your waterfront dream home. Come experience the unmatched beauty and soul of Driftwood. This is more than a home—it’s a lifestyle, a sanctuary, and an opportunity that rarely comes along.

    Zillow last checked:

    Listing updated:

    Listing Provided by:

    Sarah Howe 813-774-1999,

    COMPASS FLORIDA LLC 727-339-7902

    Bought with:

    Zach Zehnder, 3237387

    KELLER WILLIAMS ST PETE REALTY

    Source: Stellar MLS,MLS#: TB8415294MLS LogoOriginating MLS: Suncoast Tampa

    Facts & features

    Interior

    Bedrooms & bathrooms
    • Bedrooms: 4
    • Bathrooms: 4
    • Full bathrooms: 3
    • 1/2 bathrooms: 1
    Primary bedroom
    • Features: Walk-In Closet(s)
    • Level: Second
    • Area: 390 Square Feet
    • Dimensions: 30x13
    Bedroom 2
    • Features: Built-in Closet
    • Level: Second
    • Area: 192 Square Feet
    • Dimensions: 16x12
    Dining room
    • Features: Built-in Closet
    • Level: First
    • Area: 285 Square Feet
    • Dimensions: 19x15
    Family room
    • Features: Built-in Closet
    • Level: First
    • Area: 391 Square Feet
    • Dimensions: 23x17
    Kitchen
    • Features: Breakfast Bar
    • Level: Second
    • Area: 200 Square Feet
    • Dimensions: 8x25
    Living room
    • Features: Built-in Closet
    • Level: First
    • Area: 432 Square Feet
    • Dimensions: 24x18
    Heating
    • Central, Electric, Heat Pump
    Cooling
    • Central Air, Zoned
    Appliances
    • Included: Oven, Dishwasher, Disposal, Dryer, Electric Water Heater, Exhaust Fan, Microwave, Range, Refrigerator, Washer
    • Laundry: Inside
    Features
    • Attic, Ceiling Fan(s), Eating Space In Kitchen, Solid Surface Counters, Solid Wood Cabinets, Split Bedroom, Walk-In Closet(s)
    • Flooring: Carpet, Ceramic Tile, Hardwood
    • Windows: Blinds, Rods, Window Treatments
    • Has fireplace: Yes
    • Fireplace features: Wood Burning
    Interior area
    • Total structure area: 5,354
    • Total interior livable area: 3,992 sqft

    Property

    Parking
    • Total spaces: 2
    • Parking features: Circular Driveway, Garage Door Opener, Garage Faces Rear, Garage Faces Side, Guest, Parking Pad
    • Attached garage spaces: 2
    • Has uncovered spaces: Yes
    • Details: Garage Dimensions: 20x19
    Features
    • Levels: Two
    • Stories: 2
    • Exterior features: Balcony
    • Has private pool: Yes
    • Pool features: In Ground, Pool Sweep, Salt Water
    • Has spa: Yes
    • Has view: Yes
    • View description: Park/Greenbelt, Trees/Woods, Water, Bay/Harbor - Full
    • Has water view: Yes
    • Water view: Water,Bay/Harbor - Full
    • Waterfront features: Bay/Harbor, Bay/Harbor Access, Fishing Pier
    • Body of water: BIG BAYOU
    Lot
    • Size: 0.57 Acres
    • Dimensions: 85 x 250 x 115
    • Features: Conservation Area, Cul-De-Sac, Historic District, City Lot, Key Lot, Level, Oversized Lot
    Details
    • Parcel number: 313117225720000050
    • Zoning: RES
    • Special conditions: None

    Construction

    Type & style
    • Home type: SingleFamily
    • Architectural style: Colonial
    • Property subtype: Single Family Residence
    Materials
    • Block, Wood Frame
    • Foundation: Slab
    • Roof: Shingle
    Condition
    • New construction: No
    • Year built: 1950
    Details
    • Warranty included: Yes

    Utilities & green energy

    • Sewer: Public Sewer
    • Water: Public
    • Utilities for property: BB/HS Internet Available, Cable Available, Cable Connected, Electricity Connected, Fire Hydrant, Public, Sprinkler Recycled

    Community & neighborhood

    Security
    • Security features: Security System Owned, Smoke Detector(s)
    Community
    • Community features: Dock, Deed Restrictions, Park
    Location
    • Region: Saint Petersburg
    • Subdivision: DRIFTWOOD

    HOA & financial

    HOA
    • Has HOA: No
    • Amenities included: Park
    Other fees
    • Pet fee: $0 monthly
    Other financial information
    • Total actual rent: 0

    Other

    Other facts
    • Listing terms: Cash,Conventional,FHA,VA Loan
    • Ownership: Fee Simple
    • Road surface type: Paved

    Price history

    DateEventPrice
    3/24/2026Sold$2,200,000-3.5%$551/sqft
    Source: Stellar MLS #TB8415294 Report a problem
    2/12/2026Pending sale$2,280,000$571/sqft
    Source: Stellar MLS #TB8415294 Report a problem
    2/5/2026Price change$2,280,000-0.9%$571/sqft
    Source: Stellar MLS #TB8415294 Report a problem
    12/27/2025Price change$2,300,000-4%$576/sqft
    Source: Stellar MLS #TB8415294 Report a problem
    10/8/2025Price change$2,395,000-4%$600/sqft
    Source: Stellar MLS #TB8415294 Report a problem
    9/16/2025Price change$2,495,000-3.9%$625/sqft
    Source: Stellar MLS #TB8415294 Report a problem
    8/7/2025Listed for sale$2,595,000+394.3%$650/sqft
    Source: Stellar MLS #TB8415294 Report a problem
    2/13/2024Listing removed--
    Source: Zillow Rentals Report a problem
    2/2/2024Price change$5,500-8.3%$1/sqft
    Source: Zillow Rentals Report a problem
    12/16/2023Price change$6,000-7.7%$2/sqft
    Source: Zillow Rentals Report a problem
    11/10/2023Listed for rent$6,500$2/sqft
    Source: Zillow Rentals Report a problem
    10/26/2023Listing removed--
    Source: Zillow Rentals Report a problem
    8/12/2023Price change$6,500-7.1%$2/sqft
    Source: Zillow Rentals Report a problem
    7/25/2023Price change$7,000-6.7%$2/sqft
    Source: Zillow Rentals Report a problem
    6/24/2023Listed for rent$7,500$2/sqft
    Source: Zillow Rentals Report a problem
    11/3/2022Listing removed--
    Source: Zillow Rental Manager Report a problem
    10/3/2022Price change$7,500-6.3%$2/sqft
    Source: Zillow Rental Manager Report a problem
    8/28/2022Listed for rent$8,000$2/sqft
    Source: Zillow Rental Manager Report a problem
    3/16/2012Sold$525,000-4.4%$132/sqft
    Source: Stellar MLS #U7532579 Report a problem
    12/7/2011Listed for sale$549,000$138/sqft
    Source: Keller Williams St. Pete Realty #U7532579 Report a problem

    Public tax history

    YearProperty taxesTax assessment
    2024$29,647 -0.8%$1,336,034 +10%
    2023$29,892 +35.1%$1,214,576 +10%
    2022$22,119 +123%$1,104,160 +114.7%
    2021$9,918 -0.2%$514,281 +1.4%
    2020$9,938 +1.7%$507,180 +2.3%
    2019$9,774 $495,777 +1.9%
    2018$9,774 +1.3%$486,533 +2.1%
    2017$9,648 +1.7%$476,526 +2.1%
    2016$9,485 -1.4%$466,725 +0.7%
    2015$9,616 +0.5%$463,481 +0.8%
    2014$9,570 +0.6%$459,803 +1.5%
    2013$9,515 +27.7%$453,008 +24.6%
    2012$7,451 $363,585 +3%
    2011-- $352,995 +1.5%
    2010-- $347,778 +2.7%
    2009-- $338,635 +0.1%
    2008$6,413 $338,297 +3%
    2007-- $328,444 -45.4%
    2005-- $601,200 +2.3%
    2004$6,735 +2.1%$587,700 +42%
    2003$6,599 +36%$414,000 +16.8%
    2002$4,853 $354,600 +2.8%
    2001$4,853 +3.2%$344,900 +54.1%
    2000$4,703 $223,800

    Find assessor info on the county website

    Neighborhood: Driftwood

    Nearby schools

    GreatSchools rating
    Get a cash offer in 3 minutes
    Find out how much your home could sell for in as little as 3 minutes with a no-obligation cash offer.
    Estimated market value
    $2,196,200
    Get a cash offer in 3 minutes
    Find out how much your home could sell for in as little as 3 minutes with a no-obligation cash offer.
    Estimated market value
    $2,196,200