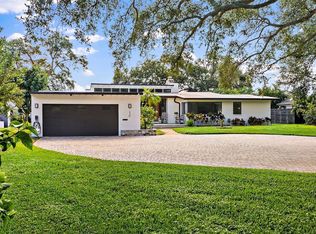
Amazing Driftwood WATERFRONT POOL HOME with expansive water views! This private, turn-key retreat features breathtaking water views and dock access to Tampa Bay. Enjoy the quietness of the dead-end street as you pull up to the stately front of the home. The covered front porch welcomes you up to the home, where you walk in to an expansive, open great room/living room with an eye-catching spiral staircase. High, vaulted ceilings provide an airy space for living and entertaining, while wall to wall IMPACT WINDOWS AND DOORS provide a panoramic view of the water. A stunning double-sided, wood-burning fireplace sits comfortably between the living and family rooms, with wonderful built-in shelving for a charming library or visual display. Beautiful wood floors lead you to the two downstairs bedrooms and bathrooms, which could easily make for a home office, home gym, or guest space alike. The dining room and kitchen flow seamlessly for ease in your day-to-day routine. Enjoy the gorgeous kitchen bar and fantastic eat-in space while preparing meals inspired by the food in your roomy walk-in pantry, sleek Frigidaire Gallery refrigerator, built-in double ovens, gas cook top, microwave, and dishwasher. A second staircase in the laundry/mud room leads you to the primary bedroom suite upstairs. Wake up every day to magnificent picture windows that frame the sweeping bay views. A lofted space makes for a cute reading nook or storage space. The primary bathroom features spacious DOUBLE WALK-IN CLOSETS, a large soaking tub for you to relax in, and a terrific glass-enclosed shower. The split bedroom floor plan continues down the landing, where the final two bedrooms with en-suite bathrooms are situated. Outside, a long driveway for plenty of parking leads to the sizeable two car garage and extra storage space for your outdoor equipment, pool supplies, and paddleboards! Two back porches make for great sitting and grilling areas, while the dazzling PEBBLETEC SALTWATER POOL beckons – all perfectly perched for everyone to continue enjoying the picturesque views. Manicured landscaping and an impressive Banyan tree frame the natural view. Relax with a drink after a long day and sit on the dock while watching boats go by. Experience all this for yourself and schedule a showing today!
Sold for $2,300,000
Zillow last checked:
Listing updated:
Bought with:
Rick Woods, PA, 435508
KELLER WILLIAMS SOUTH TAMPA
Source: Stellar MLS,MLS#: T3461588 Originating MLS: Tampa
Originating MLS: Tampa
Price history
| Date | Event | Price |
|---|---|---|
| 10/26/2023 | Sold | $2,300,000-4%$592/sqft |
Source:  Stellar MLS #T3461588 Report a problem Stellar MLS #T3461588 Report a problem | ||
| 9/19/2023 | Pending sale | $2,395,000$617/sqft |
Source: Stellar MLS #T3461588 Report a problem | ||
| 9/11/2023 | Price change | $2,395,000-17.4%$617/sqft |
Source: Stellar MLS #T3461588 Report a problem | ||
| 8/11/2023 | Price change | $2,900,000-14.1%$747/sqft |
Source: Stellar MLS #T3461588 Report a problem | ||
| 7/28/2023 | Listed for sale | $3,375,000+309.1%$869/sqft |
Source: Stellar MLS #T3461588 Report a problem | ||
| 4/30/2015 | Sold | $825,000-8.3%$213/sqft |
Source: Stellar MLS #U7725722 Report a problem | ||
| 3/27/2015 | Listed for sale | $900,000+190.4%$232/sqft |
Source: Coldwell Banker Residential #U7725722 Report a problem | ||
| 6/12/1995 | Sold | $309,900$80/sqft |
Source: Public Record Report a problem | ||
Nearby homes
- $1,806,0004 bd3 ba2.2k sqft250 Driftwood Rd SE, Saint Petersburg, FL 33705Off Market
- $2,200,0004 bd4 ba3.9k sqft234 Driftwood Rd SE, Saint Petersburg, FL 33705Sold

- $1,363,700-- bd3 ba2k sqft262 Driftwood Rd SE, Saint Petersburg, FL 33705Off Market
- $2,692,5004 bd4 ba2.6k sqft230 Driftwood Rd SE, Saint Petersburg, FL 33705Sold
Get a cash offer in 3 minutes
Find out how much your home could sell for in as little as 3 minutes with a no-obligation cash offer.
Estimated market value
$2,644,600
