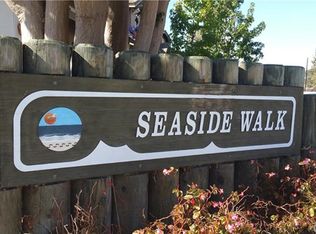
Welcome to Seaside Walk! This beautifully maintained, turn-key home offers the perfect blend of comfort, functionality, and coastal living, just minutes from the ocean and beaches.
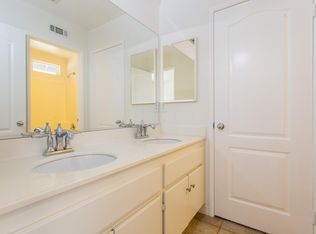
Upstairs, you’ll find a spacious primary suite along with two additional bedrooms and a convenient Jack-and-Jill bathroom. The home also features a two-car garage.
The main living area offers an open-concept layout, with the kitchen flowing seamlessly into the dining area and living room. Kitchen has a large pantry for additional kitchen storage. A cozy fireplace creates a warm and inviting gathering space, while an abundance of windows fills the home with natural light. A dedicated laundry closet adds convenience to the home.
Above the garage, you’ll find a versatile additional space with its own full bathroom. Accessible by an exterior staircase, this area can be used as a fourth bedroom, home office, bonus room, guest space, or whatever best suits your needs.
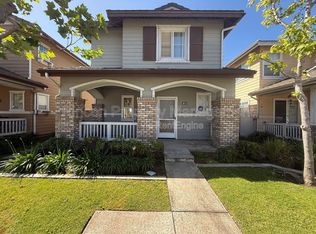
Enjoy the charming covered front porch and the low-maintenance outdoor space featuring pavers and artificial grass, making it easy to enjoy the yard without the upkeep. Located in the desirable Seaside Walk neighborhood with sidewalks and a welcoming community atmosphere, this home is close to the ocean, shopping, dining, and everyday conveniences. This home has been freshly painted inside and out. Beautiful new floors all downstairs and the main house stairway. New fixtures throughout. Turn-key, thoughtfully designed, and ideally located—this is coastal living at its best!
For sale
Listed by: Real Brokerage Technologies, Inc. • Kimberly Thurman • Contact: kimsellsscv@gmail.com
Price cut: $24K (9/24)
$775,000
230 E Pleasant Valley Rd, Port Hueneme, CA 93041
4beds
1,762sqft
Single Family Residence
Built in 2001
3,049 Square Feet Lot
$772,600 Zestimate®
$440/sqft
$185/mo HOA
What's special
- 45 days
- 1,436
- 101
Zillow last checked:
Listing updated:
Listed by:
Kimberly Thurman DRE #02014473 kimsellsscv@gmail.com,
Real Brokerage Technologies, Inc.,
Raquel Marchant DRE #01165332,
Real Brokerage Technologies, Inc.
Source: CRMLS,MLS#: SR26182701 Originating MLS: California Regional MLS
Originating MLS: California Regional MLSFacts & features
Interior
Bedrooms & bathrooms
- Bedrooms: 4
- Bathrooms: 4
- Full bathrooms: 3
- 1/2 bathrooms: 1
- Main level bathrooms: 1
Rooms
- Room types: Bathroom, Bonus Room, Bedroom, Kitchen, Laundry, Living Room, Other
Bedroom
- Features: All Bedrooms Down
Bathroom
- Features: Jack and Jill Bath
Bathroom
- Features: Dual Sinks, Tub Shower
Other
- Features: Walk-In Closet(s)
Heating
- Central
Cooling
- None
Appliances
- Included: Dishwasher, Gas Range, Microwave
- Laundry: Laundry Closet
Features
- Open Floorplan, All Bedrooms Down, Jack and Jill Bath, Walk-In Closet(s)
- Flooring: Carpet, See Remarks
- Has fireplace: Yes
- Fireplace features: Living Room
- Common walls with other units/homes: No Common Walls
Interior area
- Total interior livable area: 1,762 sqft
Video & virtual tour
Property
Parking
- Total spaces: 2
- Parking features: Garage
- Garage spaces: 2
Features
- Levels: Two
- Stories: 2
- Entry location: 0
- Patio & porch: Front Porch
- Pool features: None
- Spa features: None
- Fencing: Block,Wood
Lot
- Size: 3,049 Square Feet
- Features: Back Yard
Details
- Parcel number: 2060380265
- Special conditions: Standard
Construction
Type & style
- Home type: SingleFamily
- Architectural style: Traditional
- Property subtype: Single Family Residence
Materials
- Roof: Tile
Condition
- Turnkey
- New construction: No
- Year built: 2001
Utilities & green energy
- Sewer: Public Sewer
- Water: Public
Community & HOA
Community
- Features: Suburban, Sidewalks
HOA
- Has HOA: Yes
- Amenities included: Maintenance Front Yard
- HOA fee: $185 monthly
- HOA name: Seaside Walk
- HOA phone: 805-201-7064
Location
- Region: Port Hueneme
Financial & listing details
- Price per square foot: $440/sqft
- Tax assessed value: $631,615
- Date on market: 8/20/2026
- Cumulative days on market: 45 days
- Listing terms: Cash,Cash to Existing Loan,Cash to New Loan,Conventional,FHA,Fannie Mae,Freddie Mac,VA Loan
Estimated market value
$772,600
$734,000 - $811,000
$3,457/mo
Price history
| Date | Event | Price |
|---|---|---|
| 9/24/2026 | Price change | $775,000-3%$440/sqft |
Source:  CRMLS #SR26182701 Report a problem CRMLS #SR26182701 Report a problem | ||
| 8/21/2026 | Listed for sale | $799,000+199.3%$453/sqft |
Source: CRMLS #SR26182701 Report a problem | ||
| 11/16/2001 | Sold | $267,000$152/sqft |
Source: Public Record Report a problem | ||
Public tax history
| Year | Property taxes | Tax assessment |
|---|---|---|
| 2026 | -- | $631,615 +2% |
| 2025 | $7,350 +6.1% | $619,231 +2% |
| 2024 | $6,926 | $607,090 +2% |
| 2023 | $6,926 +2.9% | $595,187 +2% |
| 2022 | $6,732 +10.2% | $583,517 +12.4% |
| 2021 | $6,108 +4.2% | $519,000 +4% |
| 2020 | $5,863 +1.3% | $499,000 +1.8% |
| 2019 | $5,790 +14.1% | $490,000 +12.6% |
| 2018 | $5,073 -0.3% | $435,000 -2% |
| 2017 | $5,088 +17.6% | $444,000 +16.5% |
| 2016 | $4,325 -4.7% | $381,000 -5.7% |
| 2015 | $4,538 +4.5% | $404,000 +7.4% |
| 2014 | $4,342 | $376,000 +47.5% |
| 2013 | -- | $255,000 -13.6% |
| 2012 | -- | $295,000 -1.7% |
| 2011 | -- | $300,000 -10.2% |
| 2009 | -- | $334,000 -27.7% |
| 2007 | -- | $462,198 +60.1% |
| 2006 | -- | $288,629 +2% |
| 2005 | -- | $282,971 +3.9% |
| 2003 | -- | $272,340 +2% |
| 2002 | -- | $267,000 |
Find assessor info on the county website
Monthly payment
Est. payment
Payment breakdown
Explore the cost of this home by adjusting the details. Changes won't be saved.Climate risks
Neighborhood: 93041
- $766,6003 bd3 ba1.5k sqft234 E Pleasant Valley Rd, Port Hueneme, CA 93041Off Market
- $772,0005 bd4 ba1.5k sqft226 E Pleasant Valley Rd, Port Hueneme, CA 93041Off Market
- $767,4004 bd4 ba1.5k sqft238 E Pleasant Valley Rd, Port Hueneme, CA 93041Off Market
- $547,7001 bd1 ba150 sqft238 E Pleasant Valley Rd, Pt Hueneme, CA 93041Off Market
Similar homes
- $840,0003 bd3 ba1.7k sqft356 E B St, Port Hueneme, CA 93041For Sale
 MLS ID #226004673, Julie Stephens, The ONE Luxury Properties. CSMAOR
 - $715,0003 bd2 ba1k sqft1165 5th Pl, Port Hueneme, CA 93041For Sale
 MLS ID #V1-38977, Jennifer Montoya, RESOURCE REAL ESTATE. CRMLS
 - $770,0002 bd2 ba1.1k sqft161 Mainsail Ct, Port Hueneme, CA 93041For Sale
 MLS ID #V1-38607, Becca Drehsen, RE/MAX Integrity. CRMLS
 - $745,0004 bd3 ba1.6k sqft120 Clark Ct, Oxnard, CA 93033For Sale
 MLS ID #V1-39070, Wen Fernandez, Century 21 Masters. CRMLS
