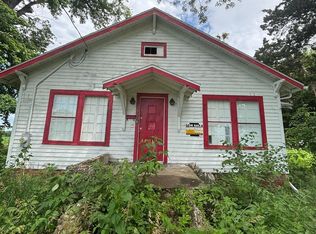
Updated siding and windows on this 2 bedroom (possible 3 bedroom), 1 bath ranch. Good sized yard to the East. Great project house. 100 Amp electrical service and newer gas water heater. Home is part of an estate and is being sold "as-is".
Under contract
$29,900
230 E South St, Astoria, IL 61501
2beds
1,320sqft
:
Get pre-qualifiedN/A
Single Family Residence, Residential
Built in ----
0.4 Acres Lot
$-- Zestimate®
$23/sqft
$-- HOA
What's special
Updated sidingNewer gas water heater
- 58 days |
- 193 |
- 10 |
Zillow last checked:
Listing updated:
Listed by:
Wesley Carithers Office:309-647-8811,
Rhoades Real Estate & Land Auc
Source: RMLS Alliance as distributed by MLS GRID,MLS#: PA1266910 Originating MLS: Peoria Area Association of Realtors
Originating MLS: Peoria Area Association of Realtors
Facts & features
Interior
Bedrooms & bathrooms
- Bedrooms: 2
- Bathrooms: 1
- Full bathrooms: 1
Bedroom 1
- Level: Main
- Dimensions: 12ft 1in x 9ft 0in
Bedroom 2
- Level: Main
- Dimensions: 10ft 0in x 8ft 9in
Other
- Level: Main
- Dimensions: 13ft 2in x 13ft 0in
Additional room
- Description: Possible 3rd Bedroom
- Level: Main
- Dimensions: 11ft 6in x 8ft 11in
Additional room 2
- Description: South Room
- Level: Main
- Dimensions: 9ft 5in x 9ft 1in
Kitchen
- Level: Main
- Dimensions: 13ft 2in x 13ft 0in
Living room
- Level: Main
- Dimensions: 13ft 2in x 14ft 11in
Main level
- Area: 1320
Heating
- Forced Air
Cooling
- None
Appliances
- Included: None, Gas Water Heater
Features
- Ceiling Fan(s)
- Windows: Replacement Windows
- Basement: Crawl Space,Partial
Interior area
- Total structure area: 1,320
- Total interior livable area: 1,320 sqft
Property
Parking
- Parking features: On Street
- Has uncovered spaces: Yes
Features
- Patio & porch: Porch
Lot
- Size: 0.4 Acres
- Dimensions: 133' x 132'
- Features: Level
Details
- Parcel number: 242624122002
- Zoning description: Residential
Construction
Type & style
- Home type: SingleFamily
- Architectural style: Ranch
- Property subtype: Single Family Residence, Residential
Materials
- Frame, Vinyl Siding
- Foundation: Block, Brick/Mortar
- Roof: Shingle
Condition
- New construction: No
Utilities & green energy
- Sewer: Public Sewer
- Water: Public
Community & HOA
Community
- Subdivision: Nathan McClelland
Location
- Region: Astoria
Financial & listing details
- Price per square foot: $23/sqft
- Annual tax amount: $78
- Date on market: 5/29/2026
- Cumulative days on market: 60 days
- Road surface type: Paved
Estimated market value
Not available
Estimated sales range
Not available
$901/mo
Price history
| Date | Event | Price |
|---|---|---|
| 7/7/2026 | Contingent | $29,900$23/sqft |
Source:  RMLS Alliance as distributed by MLS GRID #PA1266910 Report a problem RMLS Alliance as distributed by MLS GRID #PA1266910 Report a problem | ||
| 5/29/2026 | Listed for sale | $29,900$23/sqft |
Source: RMLS Alliance as distributed by MLS GRID #PA1266910 Report a problem | ||
Public tax history
Tax history is unavailable.
Monthly payment
Est. payment
Payment breakdown
Explore the cost of this home by adjusting the details. Changes won't be saved.Climate risks
Neighborhood: 61501
Nearby schools
GreatSchools rating
- 7/10Astoria Elementary SchoolGrades: PK-5Distance: 0.4 mi
- 4/10Astoria Junior High SchoolGrades: 6-8Distance: 0.4 mi
- 6/10Astoria High SchoolGrades: 9-12Distance: 0.4 mi
Schools provided by the listing agent
- Elementary: Astoria
- High: Astoria
Source: RMLS Alliance as distributed by MLS GRID. This data may not be complete. We recommend contacting the local school district to confirm school assignments for this home.
- $52,012-- bd-- ba-- sqft240 E South St, Astoria, IL 61501Off Market
- $21,232-- bd-- ba-- sqft228 E South St, Astoria, IL 61501Off Market
- $14,0001 bd1 ba704 sqft236 E South St, Astoria, IL 61501Sold
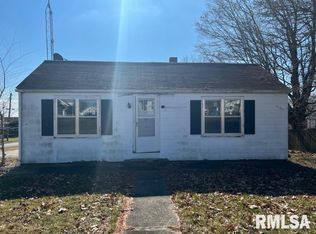
- $34,595-- bd-- ba-- sqft229 E South St, Astoria, IL 61501Off Market
- $360-- bd-- ba-- sqft233 E South St, Astoria, IL 61501Off Market
- $4,955-- bd-- ba-- sqft227 E South St, Astoria, IL 61501Off Market
- $76,400-- bd-- ba-- sqft237 E South St, Astoria, IL 61501Off Market
- $53,754-- bd-- ba-- sqft224 E South St, Astoria, IL 61501Off Market
A local agent can set up tours, give advice and negotiate with sellers.
Similar homes
- $39,9004 bd1 ba1.6k sqft119 E Broadway St, Astoria, IL 61501For Sale
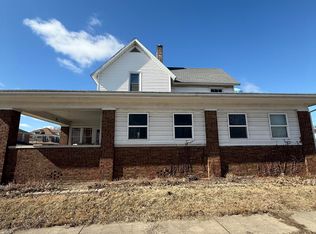
 MLS ID #PA1264347, Wesley Carithers, Rhoades Real Estate & Land Auc. RMLS Alliance as distributed by MLS GRID
 - $39,9003 bd2 ba1.4k sqft812 E State St, Astoria, IL 61501For Sale
 MLS ID #25062577, Robby M Nguyen, Worth Clark Realty. MARIS
 - $28,5003 bd1 ba1.3k sqft107 E Market St, Table Grove, IL 61482For Sale
 MLS ID #PA1267510, Adam J Merrick, Adam Merrick Real Estate. RMLS Alliance as distributed by MLS GRID
 - $25,0001 bd1 ba784 sqft490 W Broadway St, Ipava, IL 61441Auction
 MLS ID #PA1267707, Patricia Thomas, eXp Realty. RMLS Alliance as distributed by MLS GRID
 - $--2 bd2 ba1.1k sqft330 W Avenue G, Lewistown, IL 61542AuctionMLS ID #12534638, Ryan Widerberg, ABR,PSA,RENE,SFR, eXp Realty - Chicago North Ave. MRED as distributed by MLS GRID
- $23,0003 bd1 ba938 sqft628 W Lincoln Ave, Lewistown, IL 61542For SaleMLS ID #PA1267877, Nancy Day, eXp Realty. RMLS Alliance as distributed by MLS GRID
- $29,9002 bd1 ba714 sqft221 S Schrader Ave, Havana, IL 62644For SaleMLS ID #CA1041799, Scott R Williams, Kennedy- Sarff Real Estate LLC. RMLS Alliance as distributed by MLS GRID
- $29,9003 bd1 ba1.4k sqft849 N Broadway St, Havana, IL 62644For SaleMLS ID #25063197, Robby M Nguyen, Worth Clark Realty. MARIS
